
The Franklin Apartment Homes: Art-Deco Inspired Multifamily Design in the Phoenix Metro

This apartment community in Peoria needed a clubhouse to bring the community together.
New York sophistication. Phoenix community. One space that delivers both.
The Franklin Apartment Homes in Peoria, AZ gave our team a rare opportunity: a blank canvas across an entire suite of multifamily amenity spaces, with a client who trusted us to go bold.
The result is a cohesive, art-deco inspired environment that feels elevated and welcoming in equal measure — exactly what today's multifamily residents expect from their shared spaces.
The Brief: New York-Inspired, Phoenix-Grounded

The Franklin clubhouse restrooms feature a lot of drama with an aesthetic inspired by New York City.
The vision for The Franklin was sophistication without stuffiness. The developer wanted amenity spaces that would genuinely attract and retain residents — not just look good in marketing photos (though they certainly do that too). Every space needed to feel flexible enough for day-to-day use while holding up beautifully for events and social gatherings.
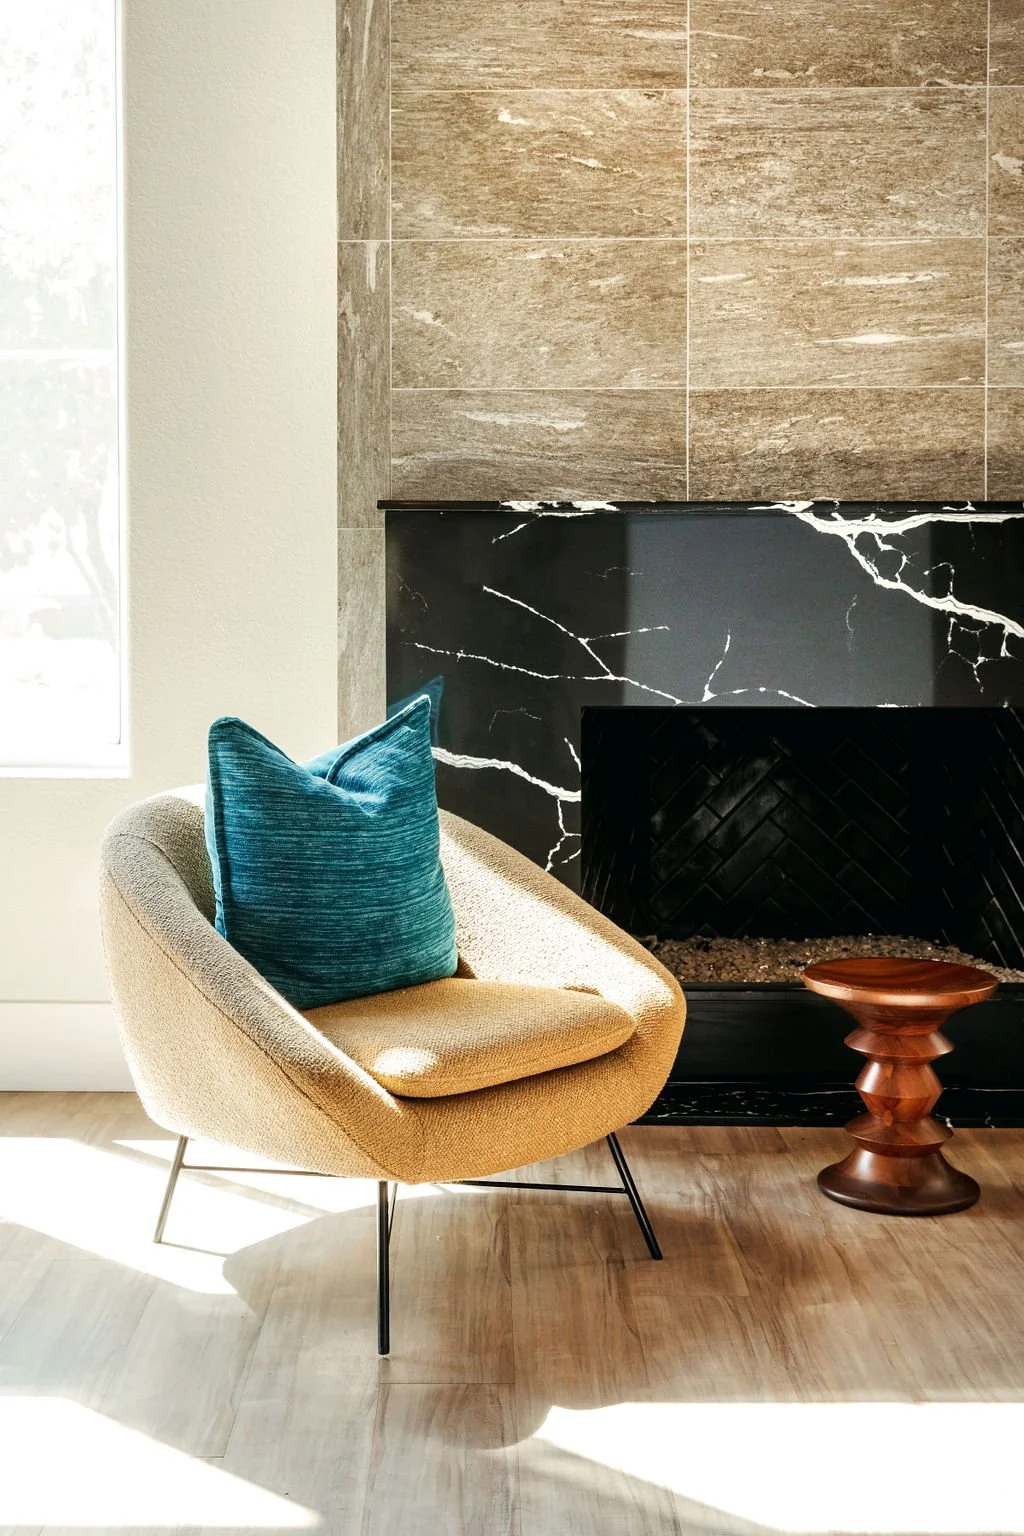
A cozy spot to read by the fire in this Peoria apartment community clubhouse.
Scope: Product procurement and styling across the full clubhouse suite including lobby, chandelier garden, speakeasy lounge, game room, co-working areas, coffee bar, fitness spaces, and bathrooms.
The Design: Bold, Flexible, Community-First
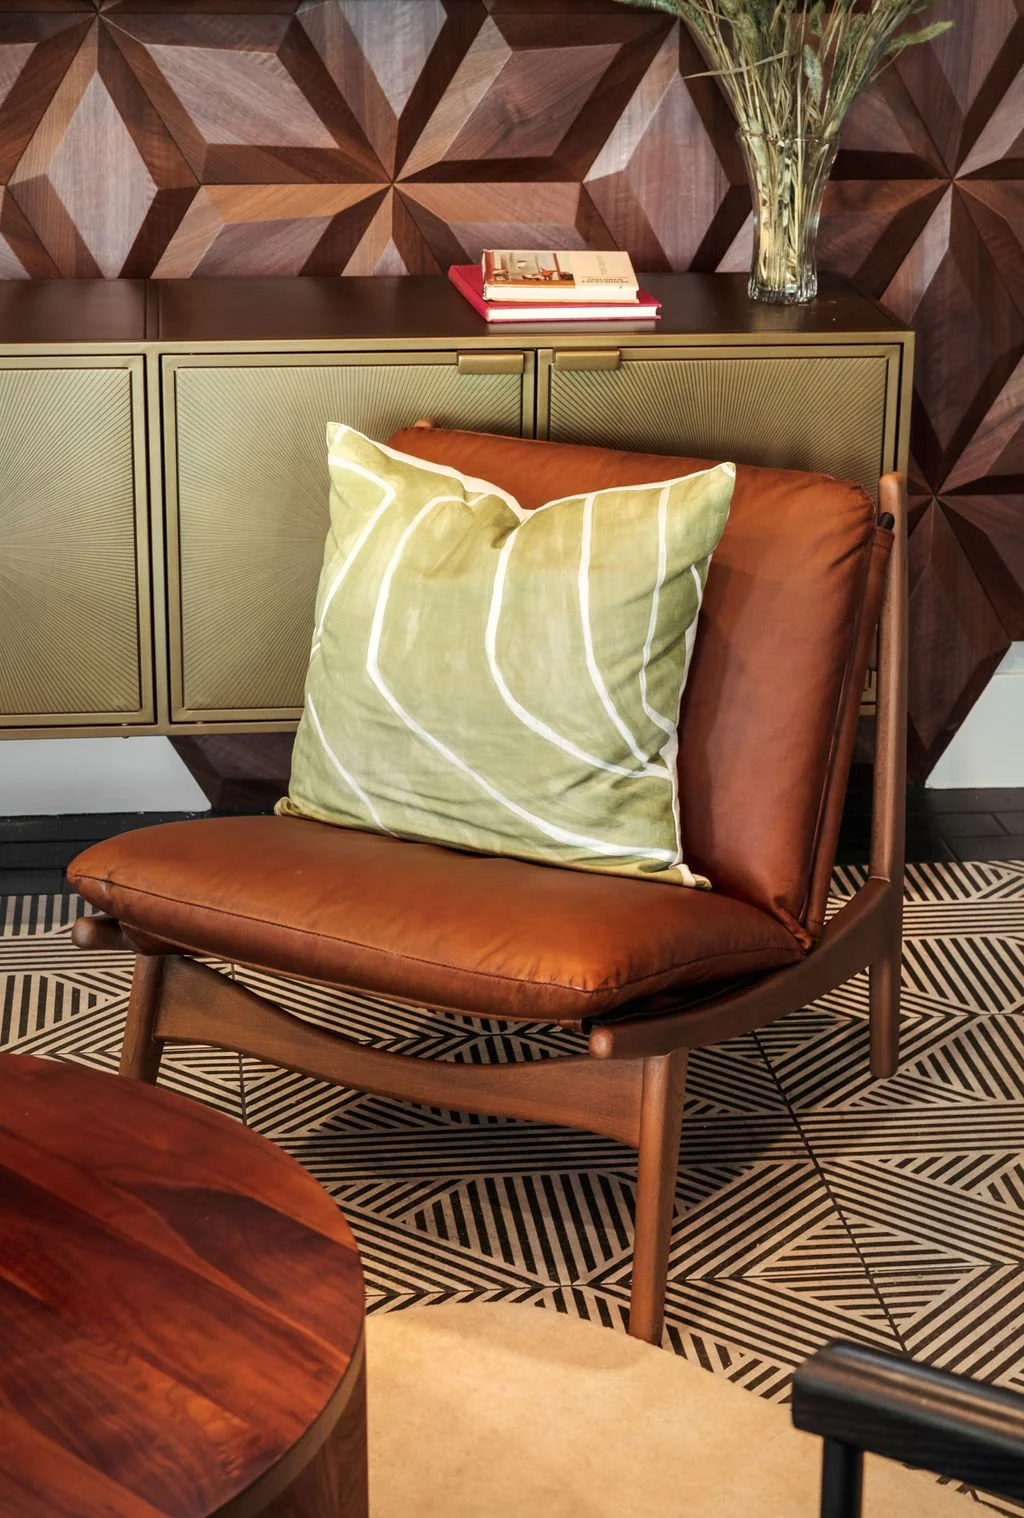
Bold geometric tile sets off a cozy interior. The goal was to inspire the community to come out of their apartments and gather together in the clubhouse.
The Chandelier Garden The centerpiece of the entire project. A dramatic arrangement of pendant lights suspended against a black ceiling anchors the clubhouse and sets the tone the moment residents walk in. It's a statement that says this is not a typical apartment common area — and it delivers on that promise.
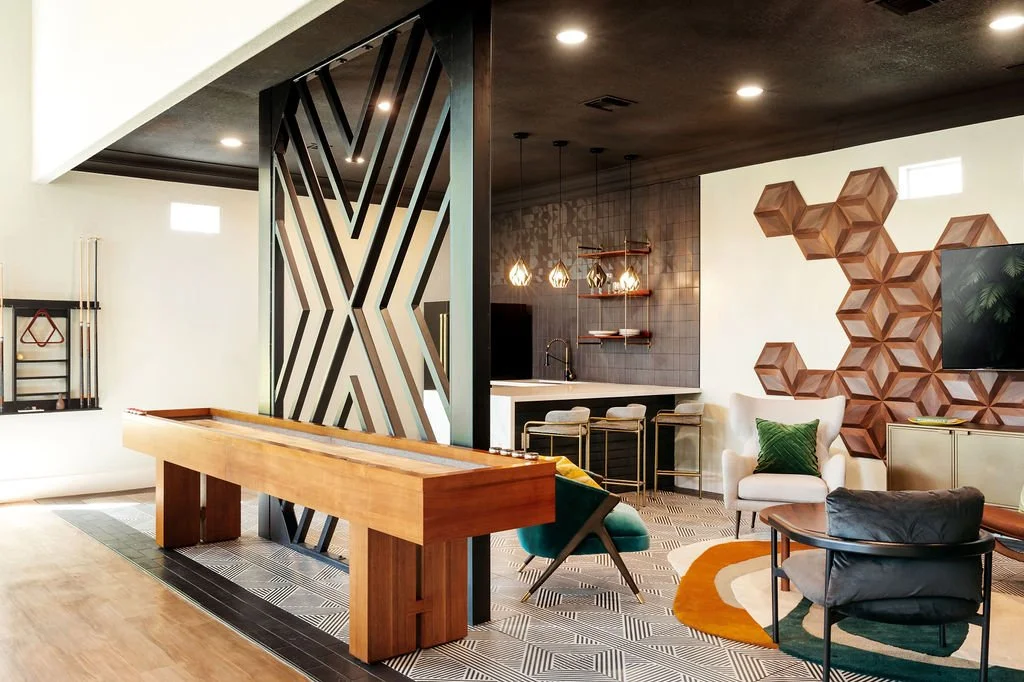
Games, a kitchen and a lounge create a perfect atmosphere for connection.
The Speakeasy Lounge Adjacent to the clubhouse kitchen, the speakeasy lounge is designed for flexibility — intimate enough for a quiet evening, open enough for a private event. A thoughtfully designed partition separates the lounge from the game room, maintaining visual connection while allowing both spaces to function independently.
Lobby & Co-Working The lobby welcomes residents and guests with curated furnishings, lush greenery, and an art-lined hallway that feels more boutique hotel than apartment complex. The co-working area is designed for real productivity — comfortable, well-lit, and quietly stylish.

A divider wall separates the cafe area from the games.
Custom Coffee Bar A custom backsplash in the coffee bar area adds personality and depth — one of those details that residents notice every morning and quietly appreciate for years.
Bathrooms Even the bathrooms got the full treatment: integrated sinks, statement vanities, and finishes that feel intentional rather than standard-issue.
The Result
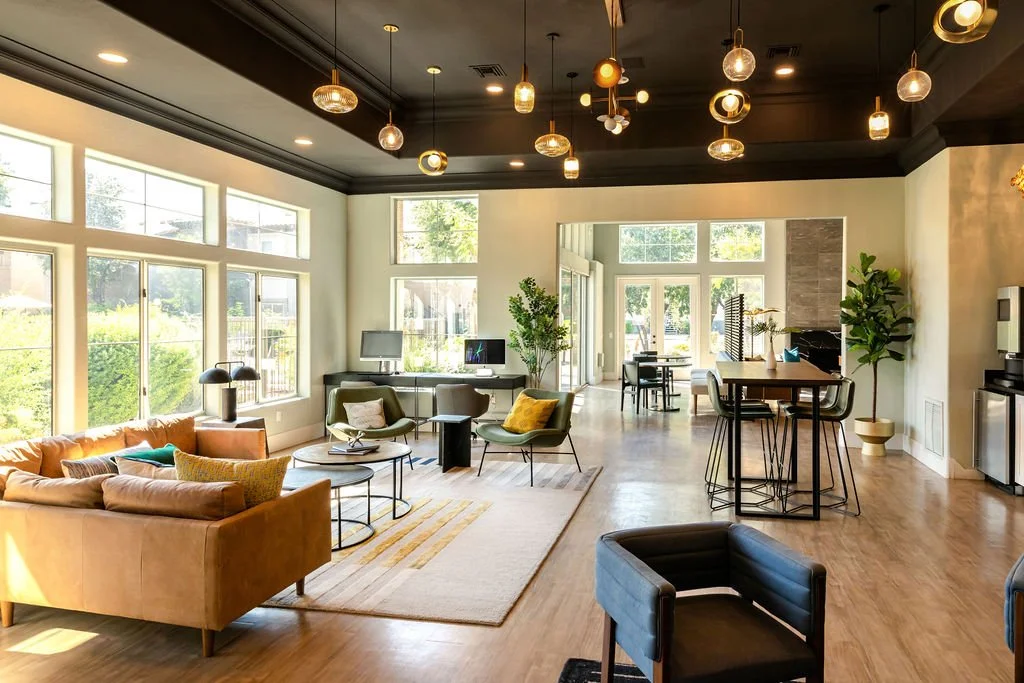
The clubhouse features a lounge, a coffee bar and a co-working space.
The Franklin sets a new standard for multifamily amenity design in the Phoenix metro. Every space prioritizes flexibility, functionality, and bold aesthetics — creating an environment that fosters genuine community and leaves a lasting impression on prospective residents from the moment they walk through the door.
Photography: Agnes Art and Photo
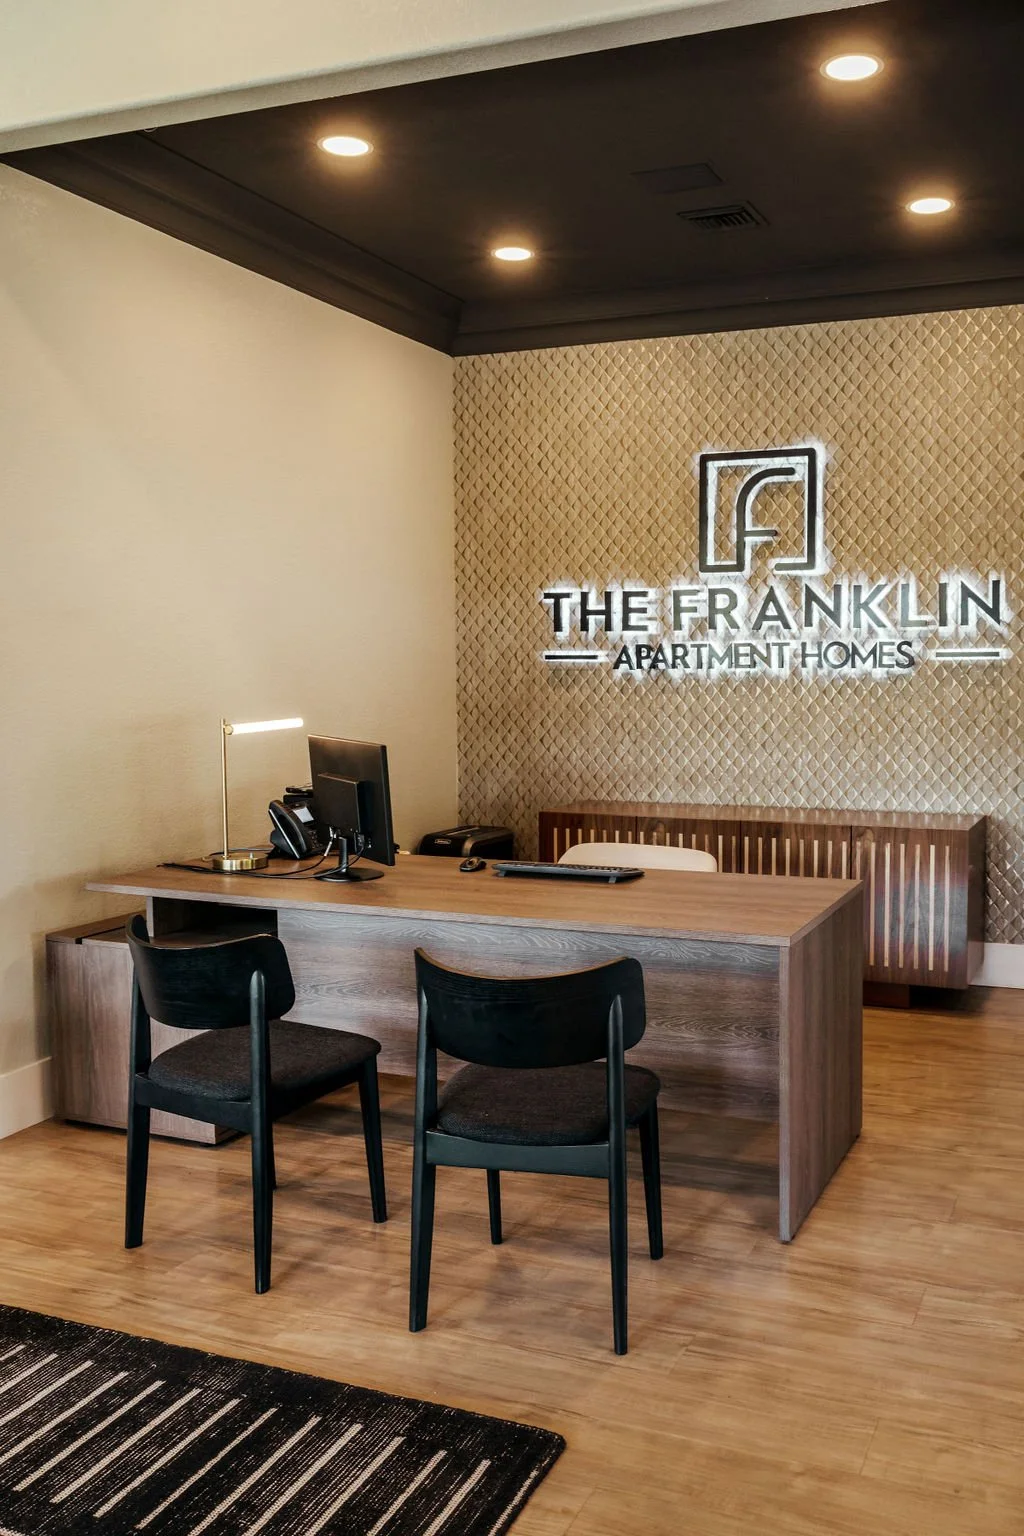
The front desk allows the staff to serve the community comfortably and creates an upscale vibe for the community.
Designing a Multifamily Development?
We work with multifamily developers and property teams on amenity spaces, model units, lobbies, leasing offices, and more. If you have a project in the Phoenix area or beyond, we'd love to hear about it.
Book a Free Discovery Call →Explore Our Commercial Services →