
Lemonade Insurance Scottsdale: A $4.7M Church-to-Office Adaptive Reuse Three Years in the Making
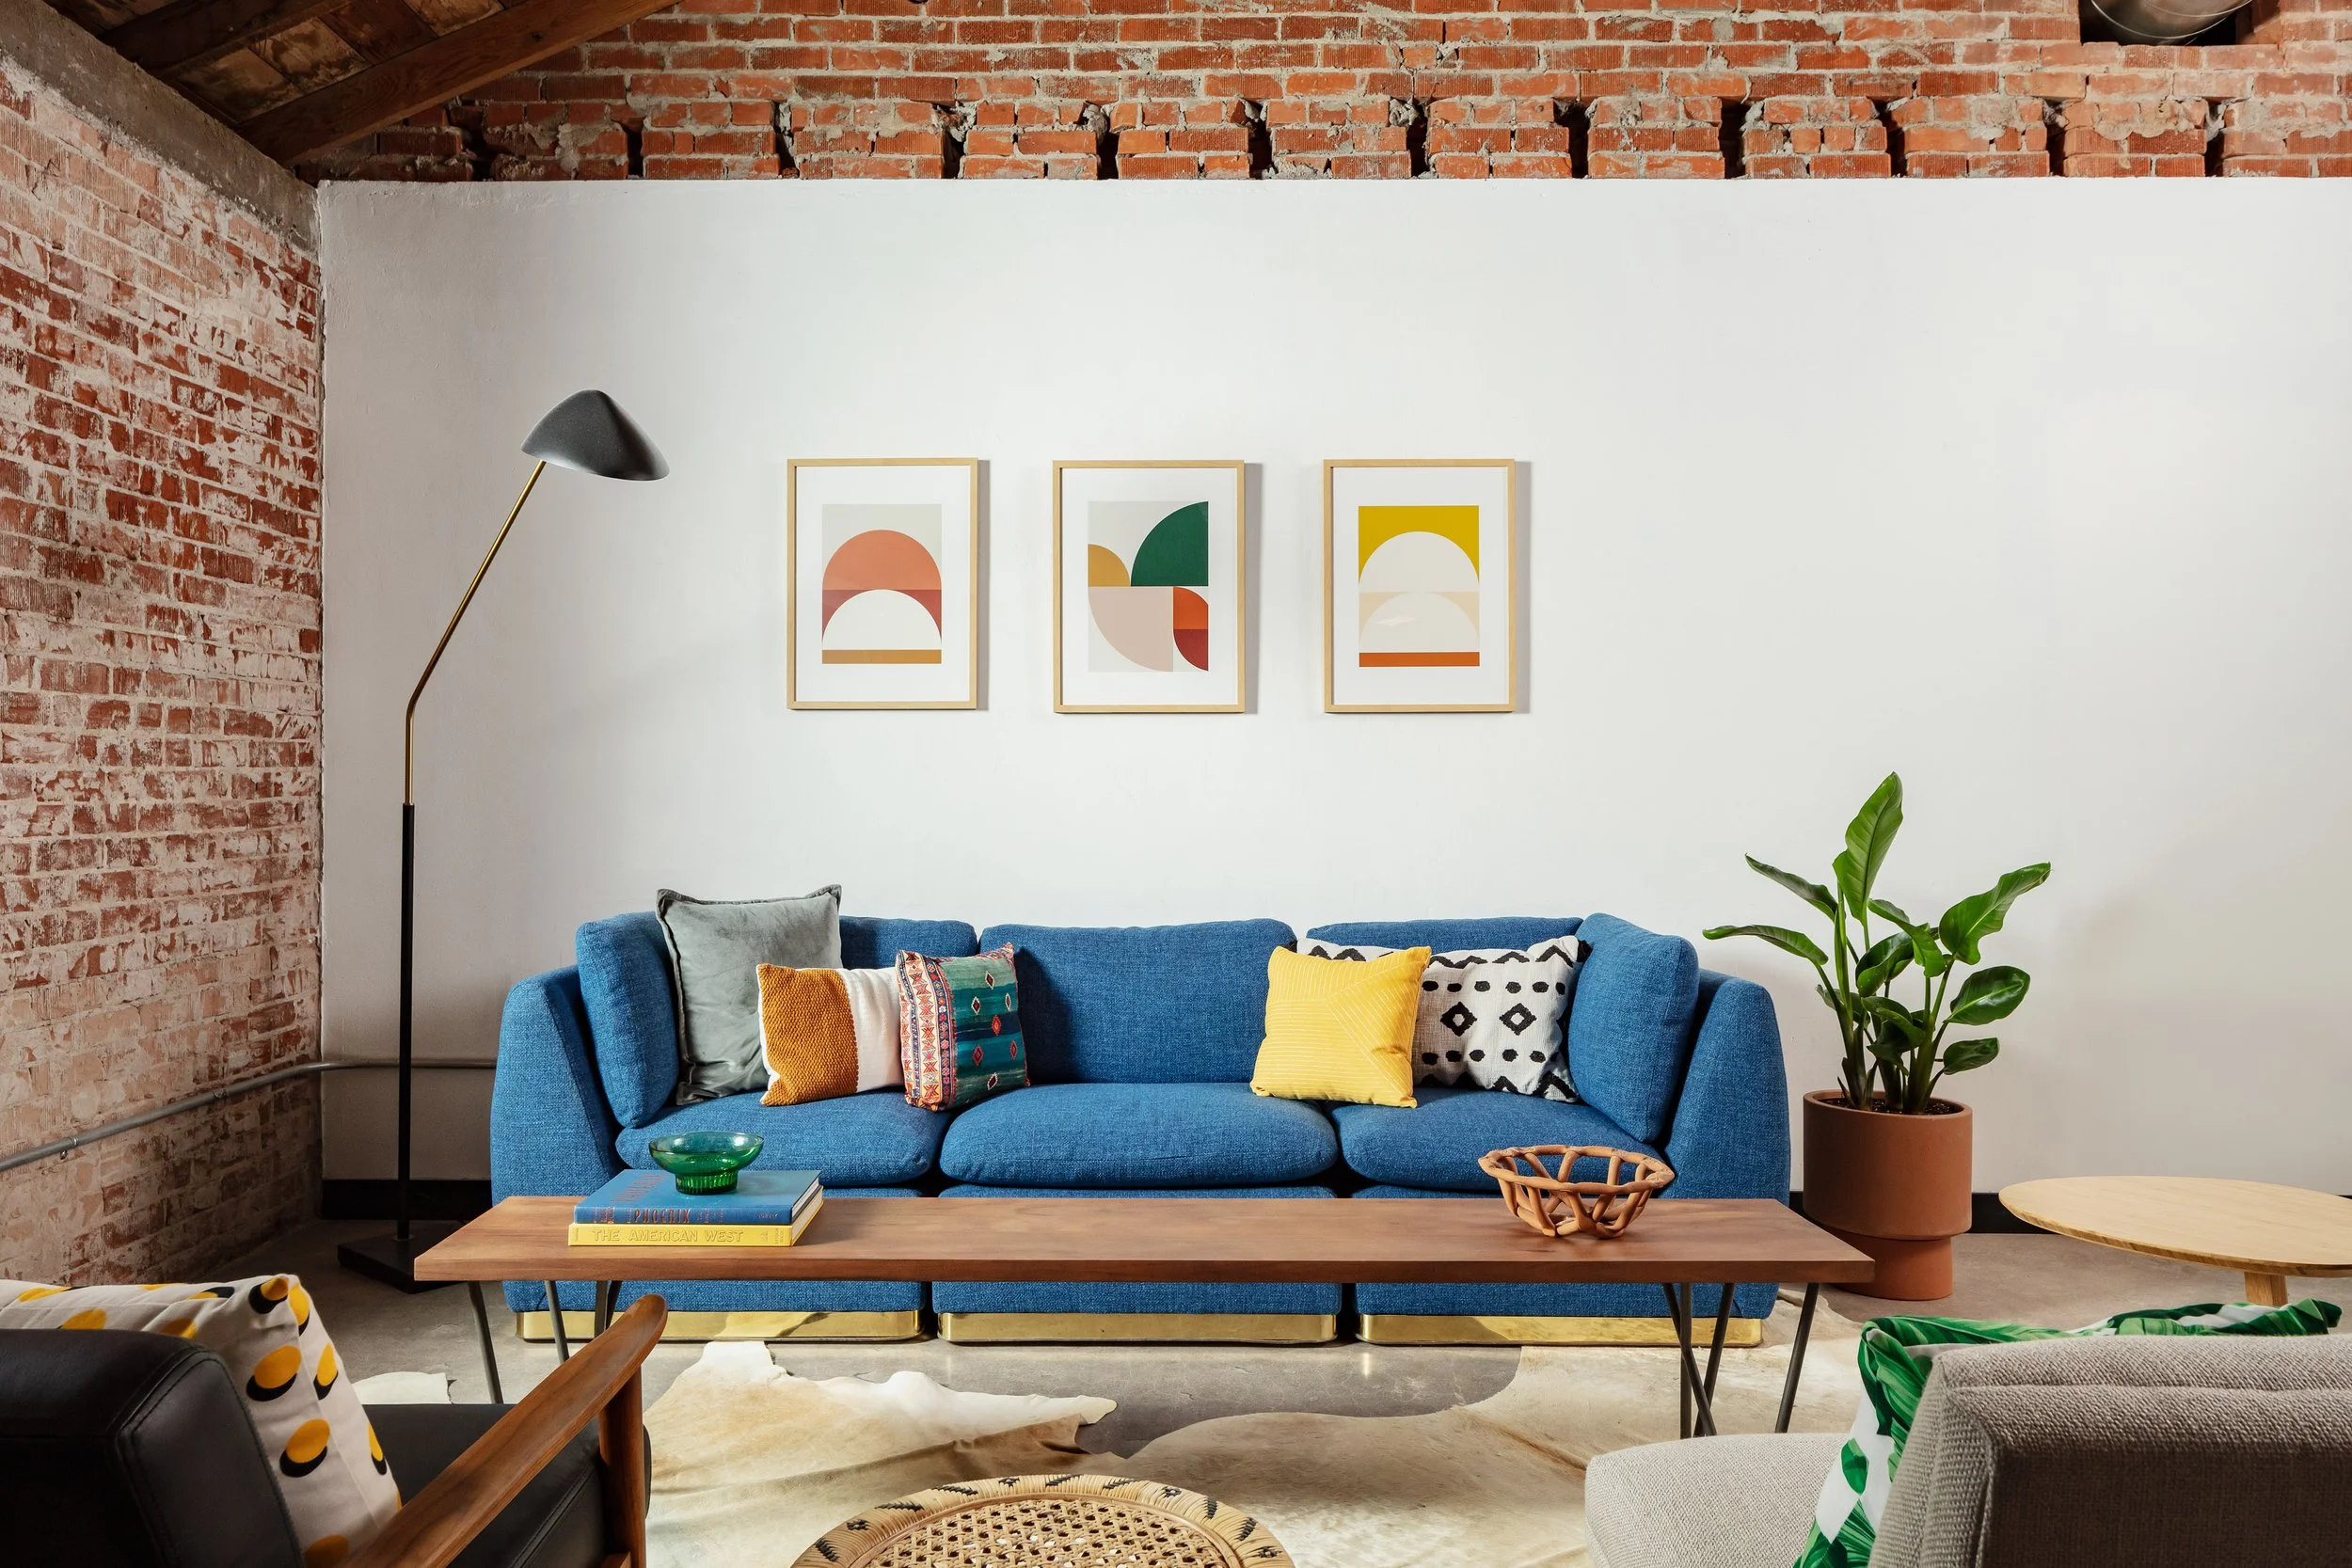
This commercial office space has an intentionally residential feel to it. It was designed to help ease the transition back to the office after working from home.
A historic 1940s church in Old Town Scottsdale. A fast-growing tech company headquartered internationally. A $4.7M adaptive reuse project completed in three phases over three years.
This is one of our most ambitious and meaningful commercial projects to date — and the story behind it is just as compelling as the space itself.
The Client: Lemonade Insurance
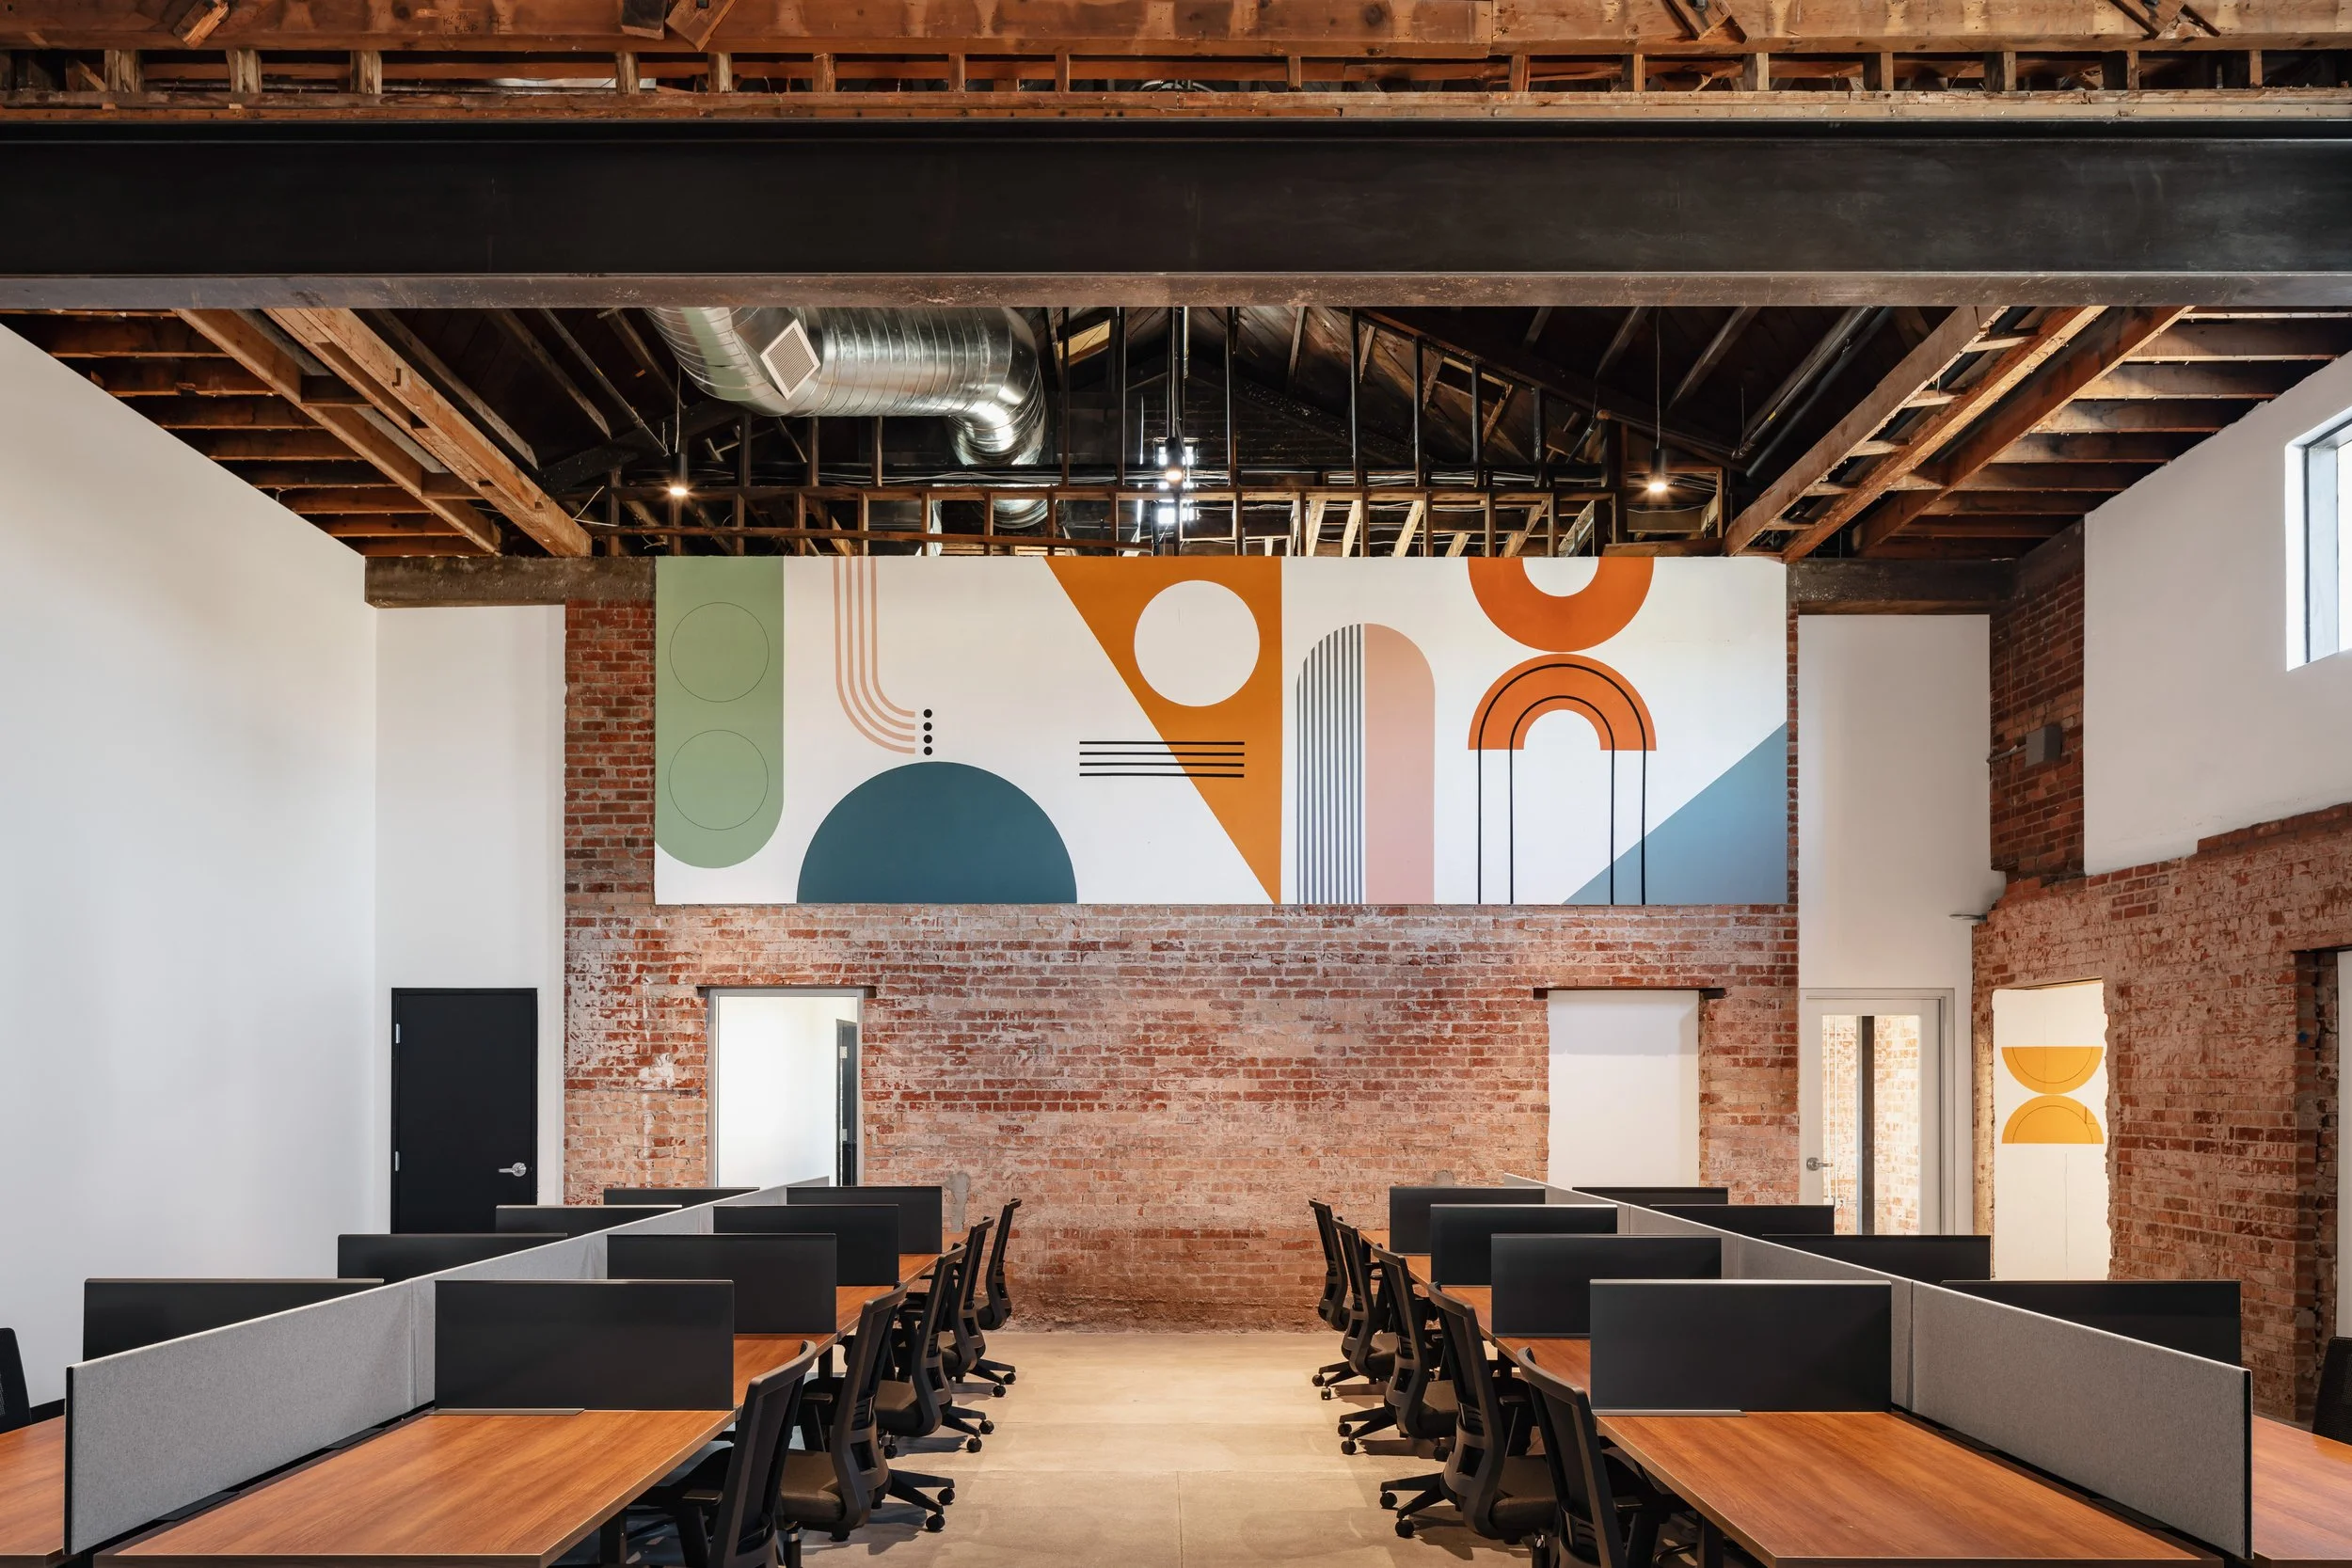
This commercial office space bullpen was designed to host some full time employees as well as some employees who would be passing through during travel.
Lemonade is a technology-driven insurance company known for its bold brand identity and progressive workplace culture. When they decided to establish a major presence in Old Town Scottsdale, they chose a building that matched their personality — a historic 1940s church with extraordinary bones and the kind of character that no new-build could replicate.
Because the Lemonade team was based internationally, they needed a local design partner they could fully trust to manage the project on the ground. That's where MCI came in.
Our Role: Eyes and Ears On the Ground
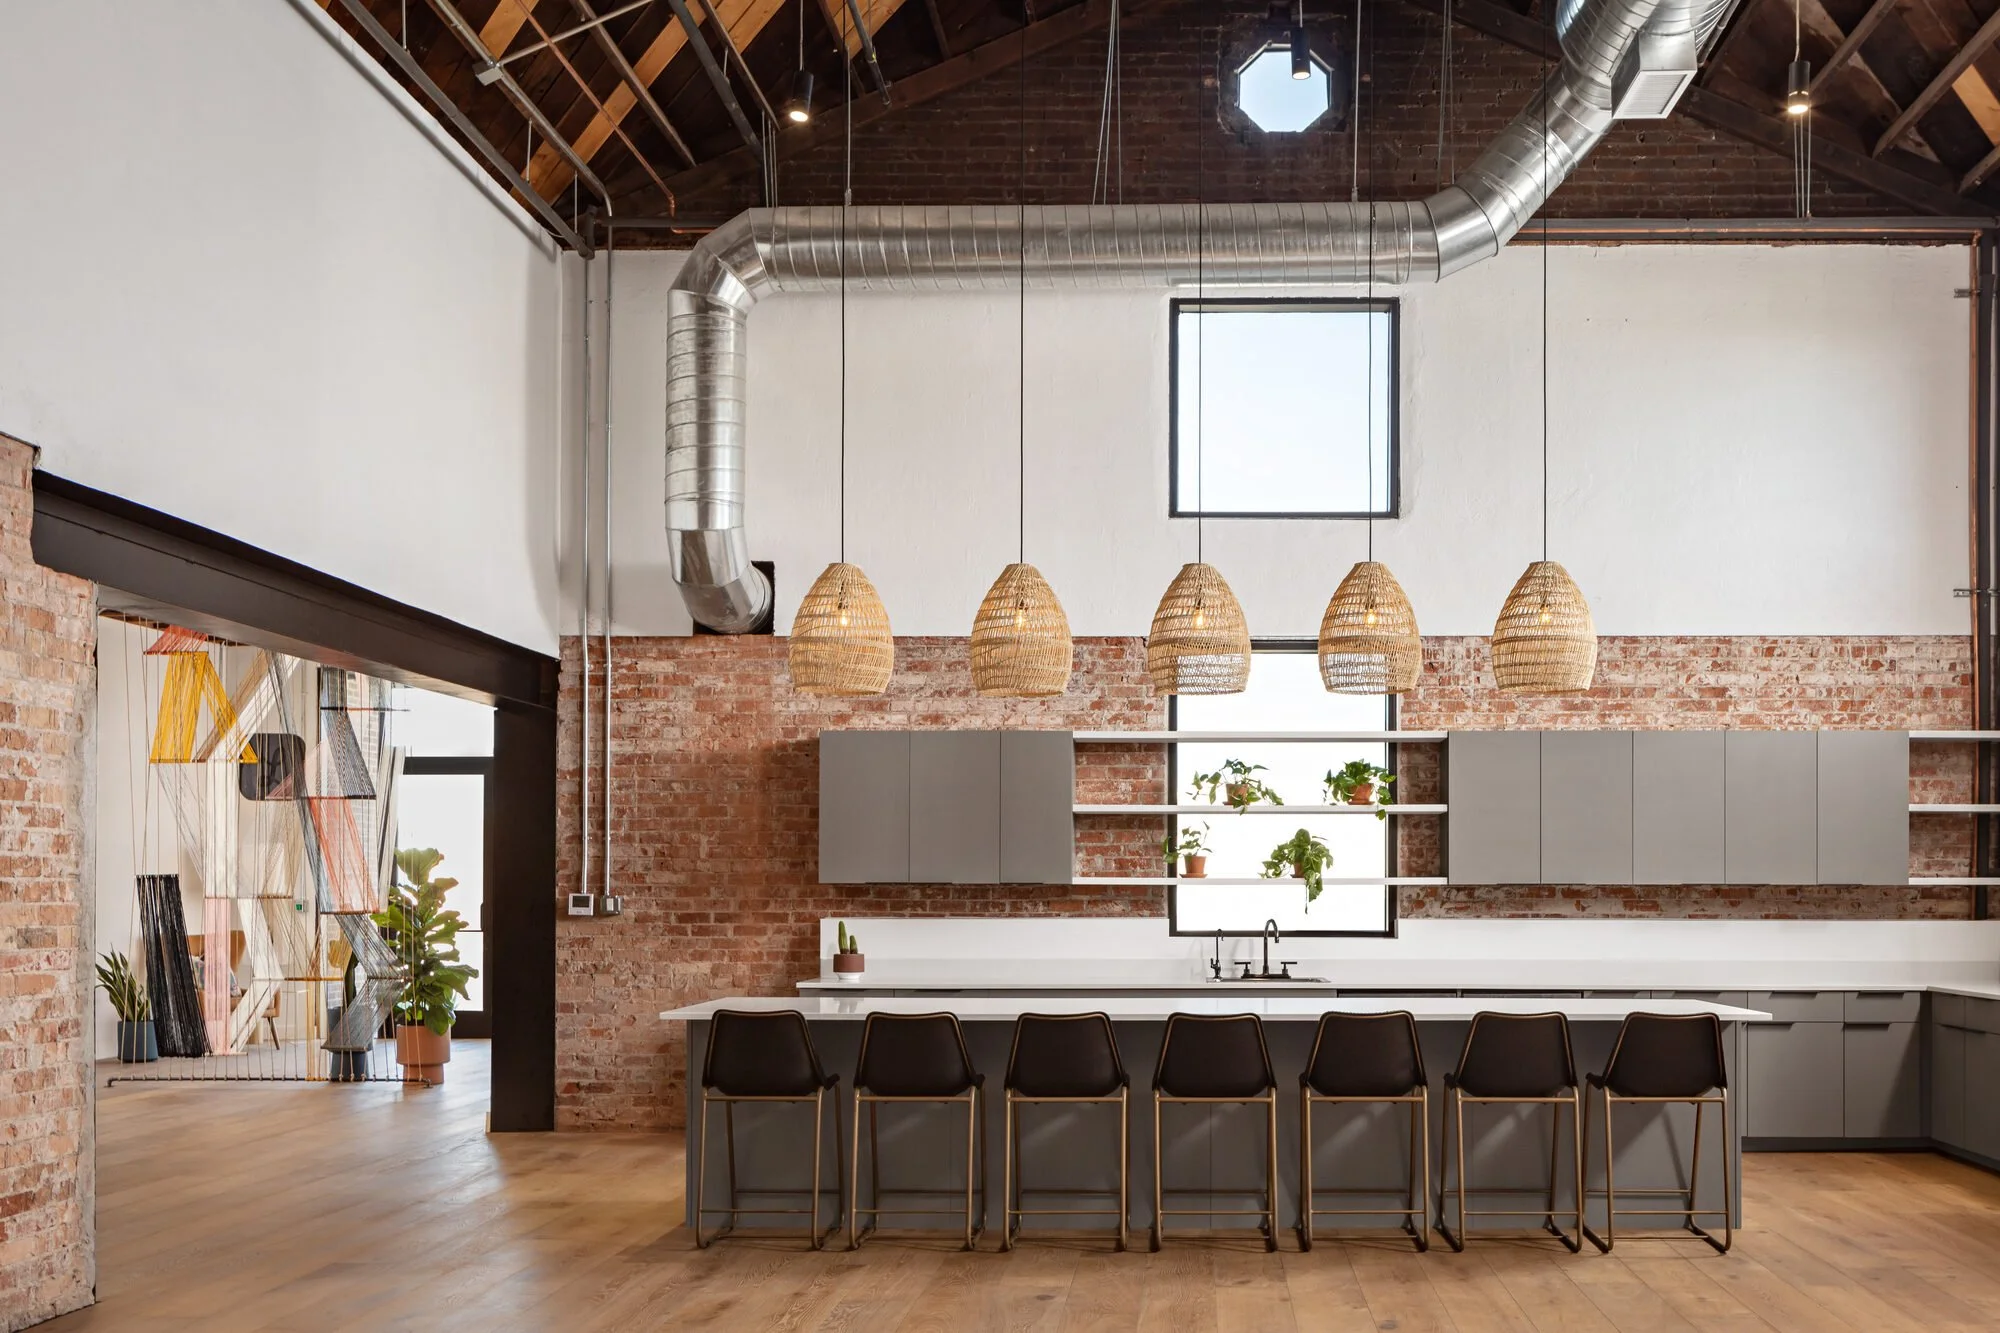
The kitchen is the heart of this commercial office - a place for the team to gather for events or a quick lunch.
For a client operating across time zones, the ability to advocate, problem-solve, and make informed decisions locally isn't a nice-to-have — it's essential. We served as Lemonade's on-site representatives throughout all three phases, managing everything from construction coordination to finish selection to final styling.
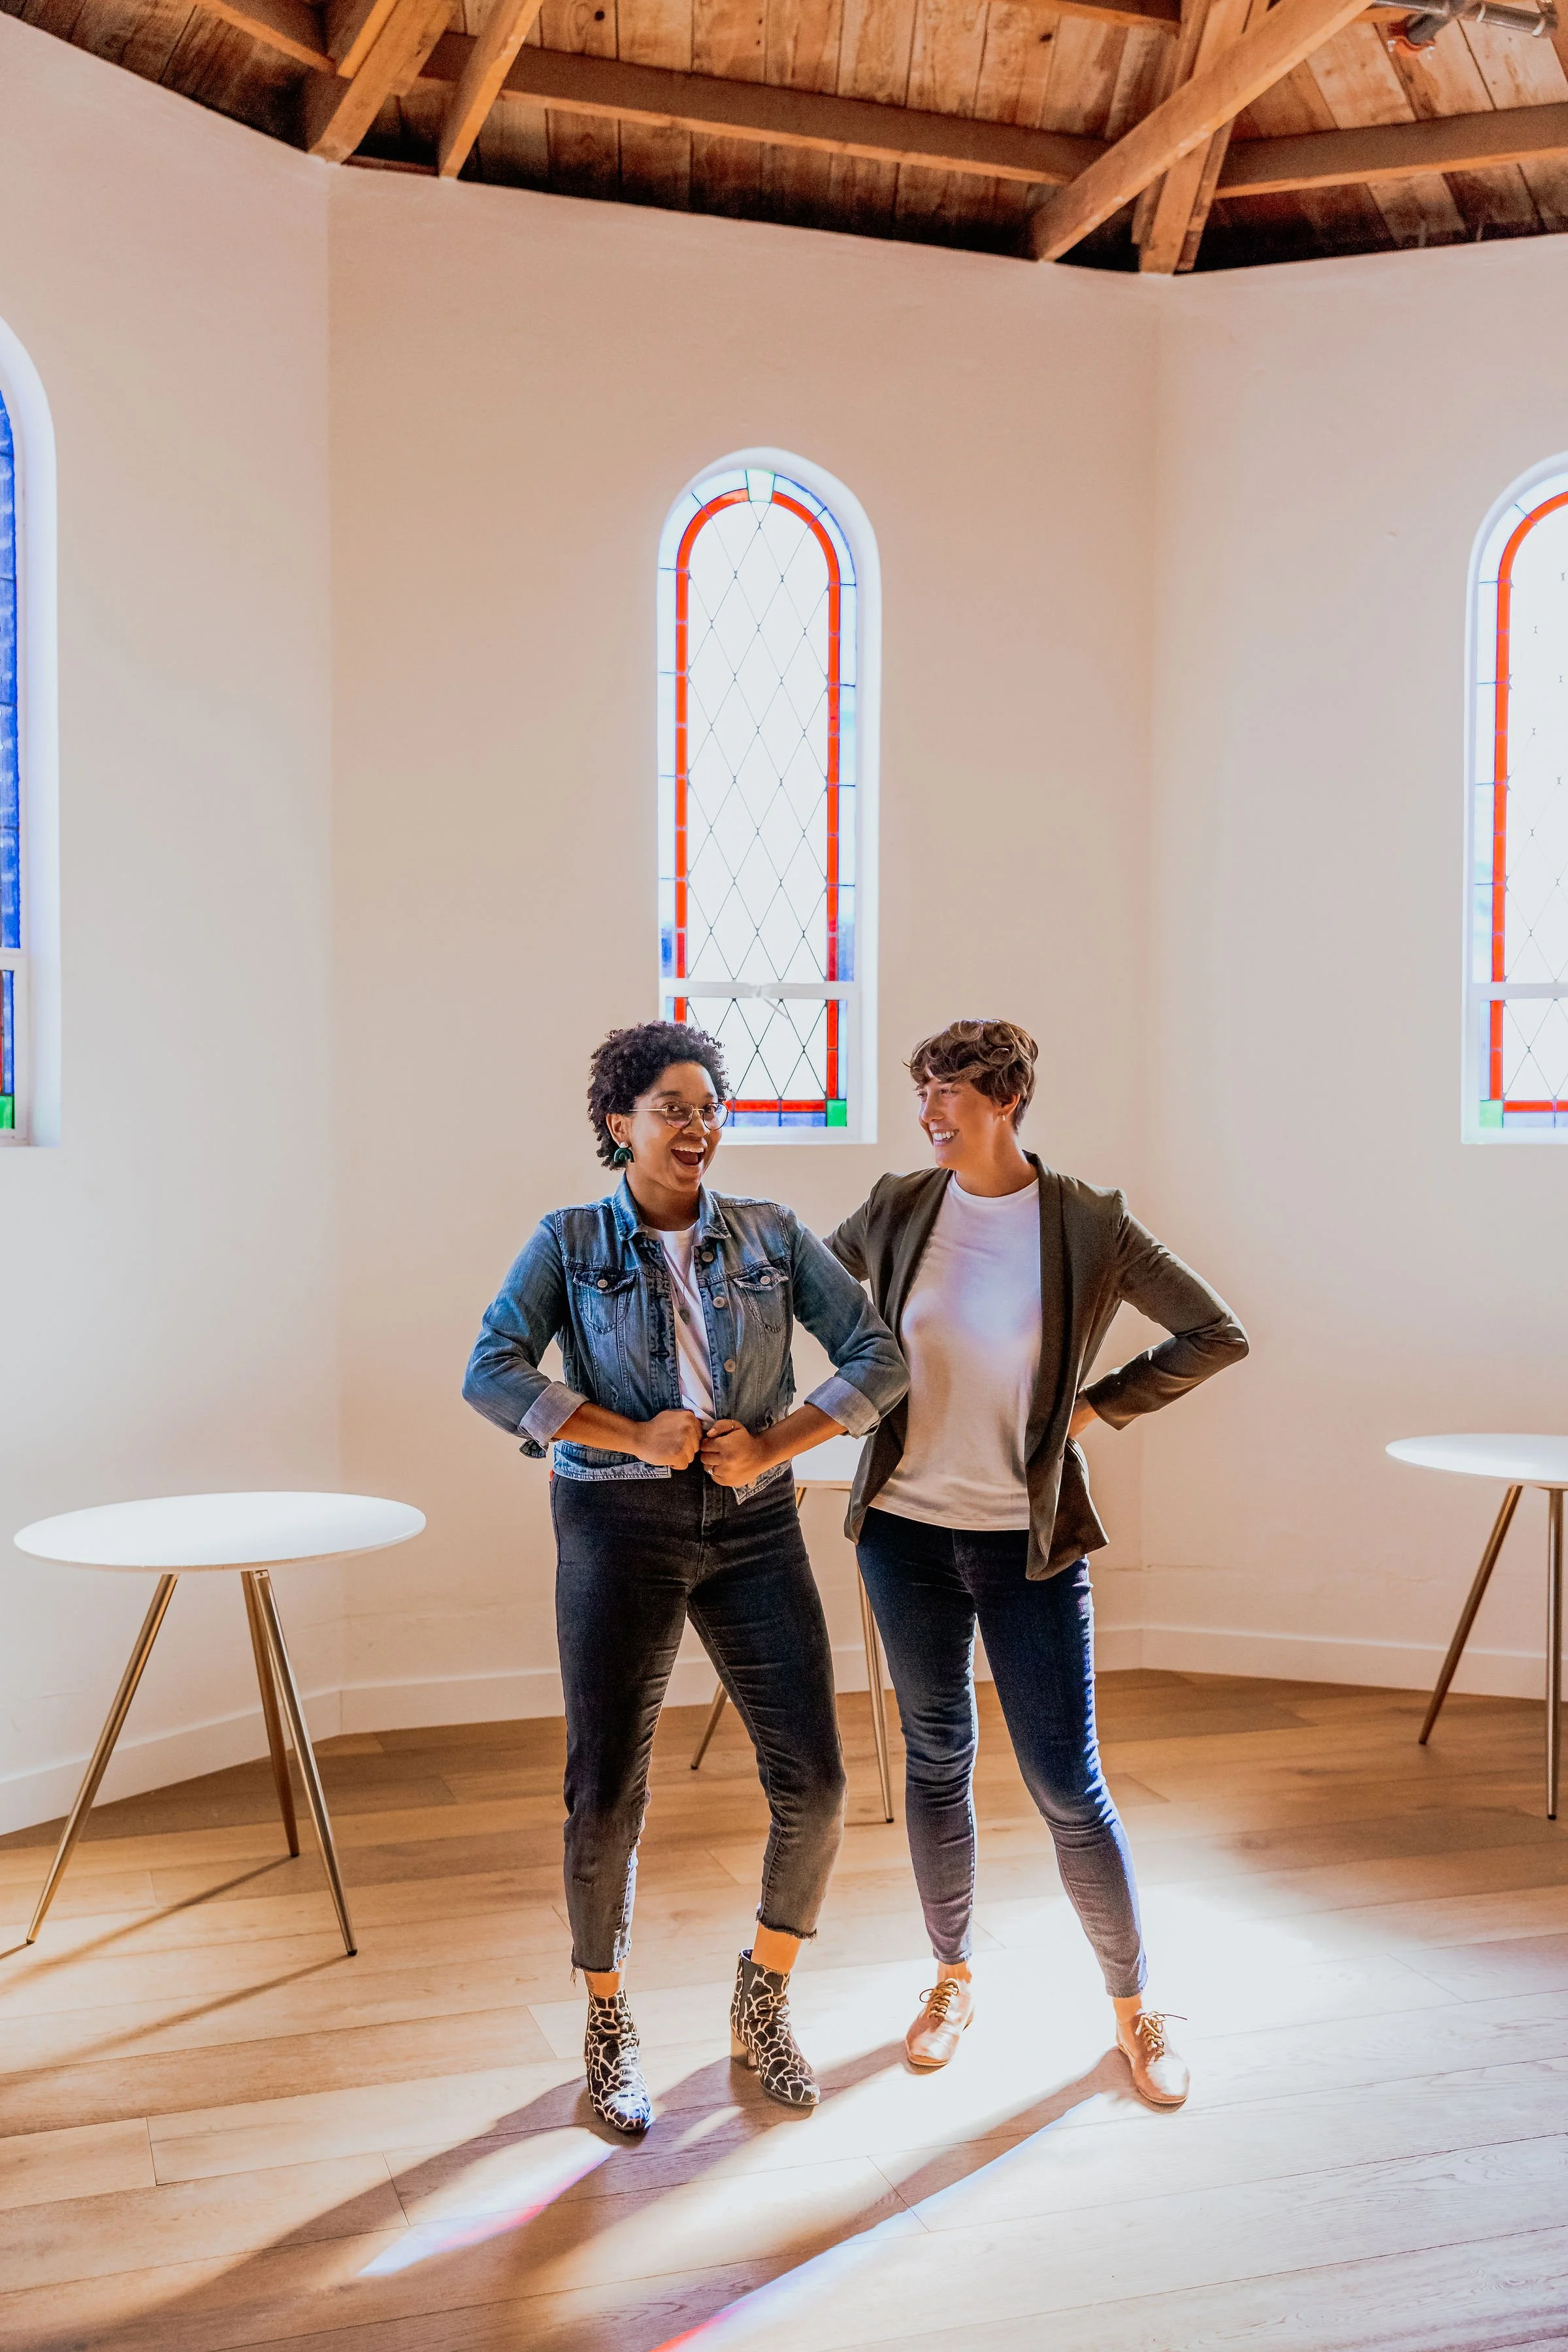
Stained Glass Windows In the Cafe
We knew the stained glass windows in this historic church had to stay- as a feature of the space.
This is a service we've refined over years of working with national and international clients, and the Lemonade project is one of our strongest examples of what that looks like in practice.
The Design: Resimercial, Sustainable, Distinctly Local
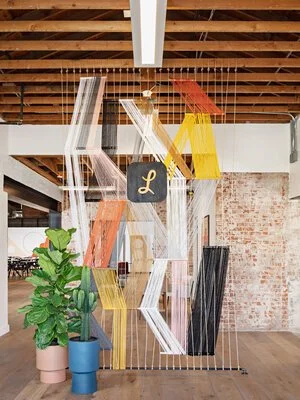
Art Makes An Impact
A local Fiber Artist, Taylor Crockett made this room divider for the lobby
The design concept balanced three priorities: preserving the building's historic character, expressing Lemonade's vibrant brand identity, and creating a genuinely functional workplace that people would actually love spending time in.
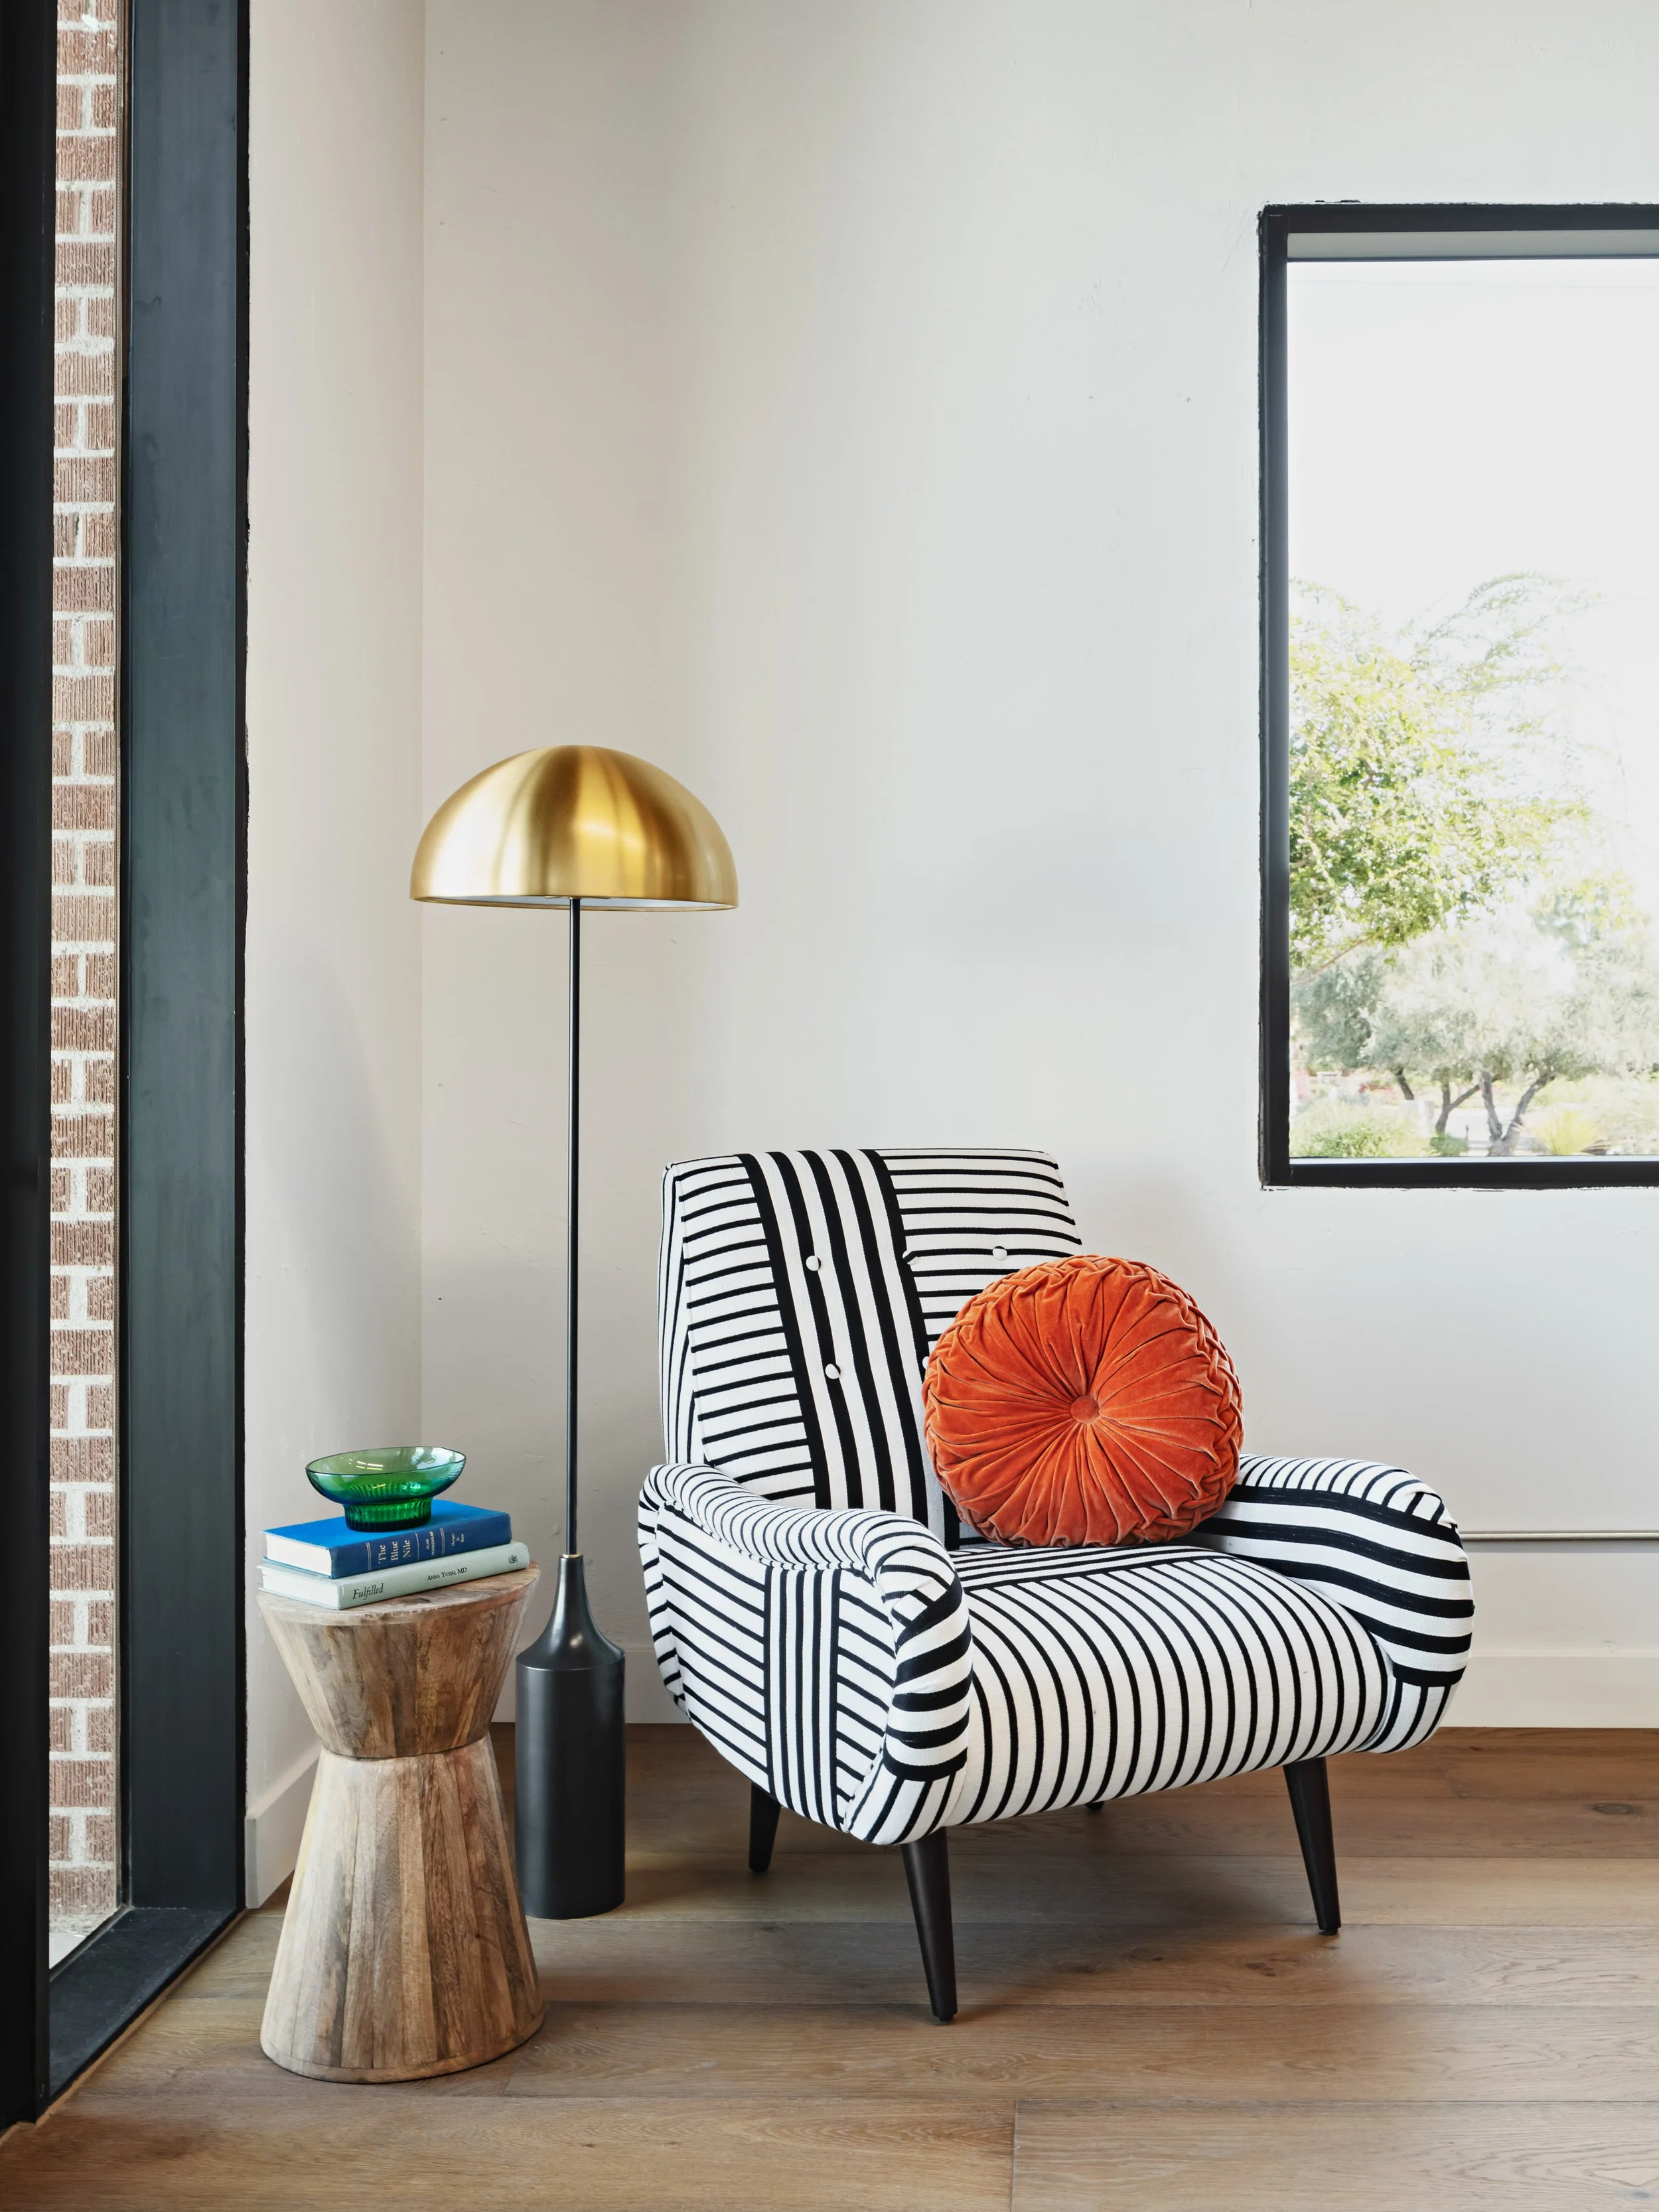
We wanted to add pattern and interest in the entryway.
Key design decisions:
Adaptive reuse of a 1940s church — exposed beam ceilings, vaulted spaces, original brick walls, and original architectural details were preserved and celebrated throughout
Resimercial design approach — the space feels as comfortable and personal as a home while functioning as a high-performance workplace. Lounge areas, distinct seating zones, and residential-scale furnishings blur the line between work and comfort intentionally
Sustainability as a design principle — much of the lounge furniture was sourced from local vintage shops, and many accessories were thrifted to reduce waste. Sustainability wasn't an afterthought — it was a guiding value from day one
Local artistry throughout — the space features works by Phoenix-based female artists, vibrant custom wall murals, and a custom fiber art installation that bring color, creativity, and community into the environment
Distinct lounge personalities — rather than one generic common area, each lounge zone was given its own character to support different types of work: collaboration, focused individual work, casual conversation, and private meetings
A kitchen worth gathering in — pendant lights hang from exposed ceilings above an extra-long island with backed bar seating — a space that invites the team to actually stop, connect, and recharge
Three Phases, Three Years, One Cohesive Vision
One of the most complex aspects of this project was its phased nature. As Lemonade's team grew between 2019 and 2022, the design evolved with them — each phase building on the last while maintaining a cohesive visual identity throughout.
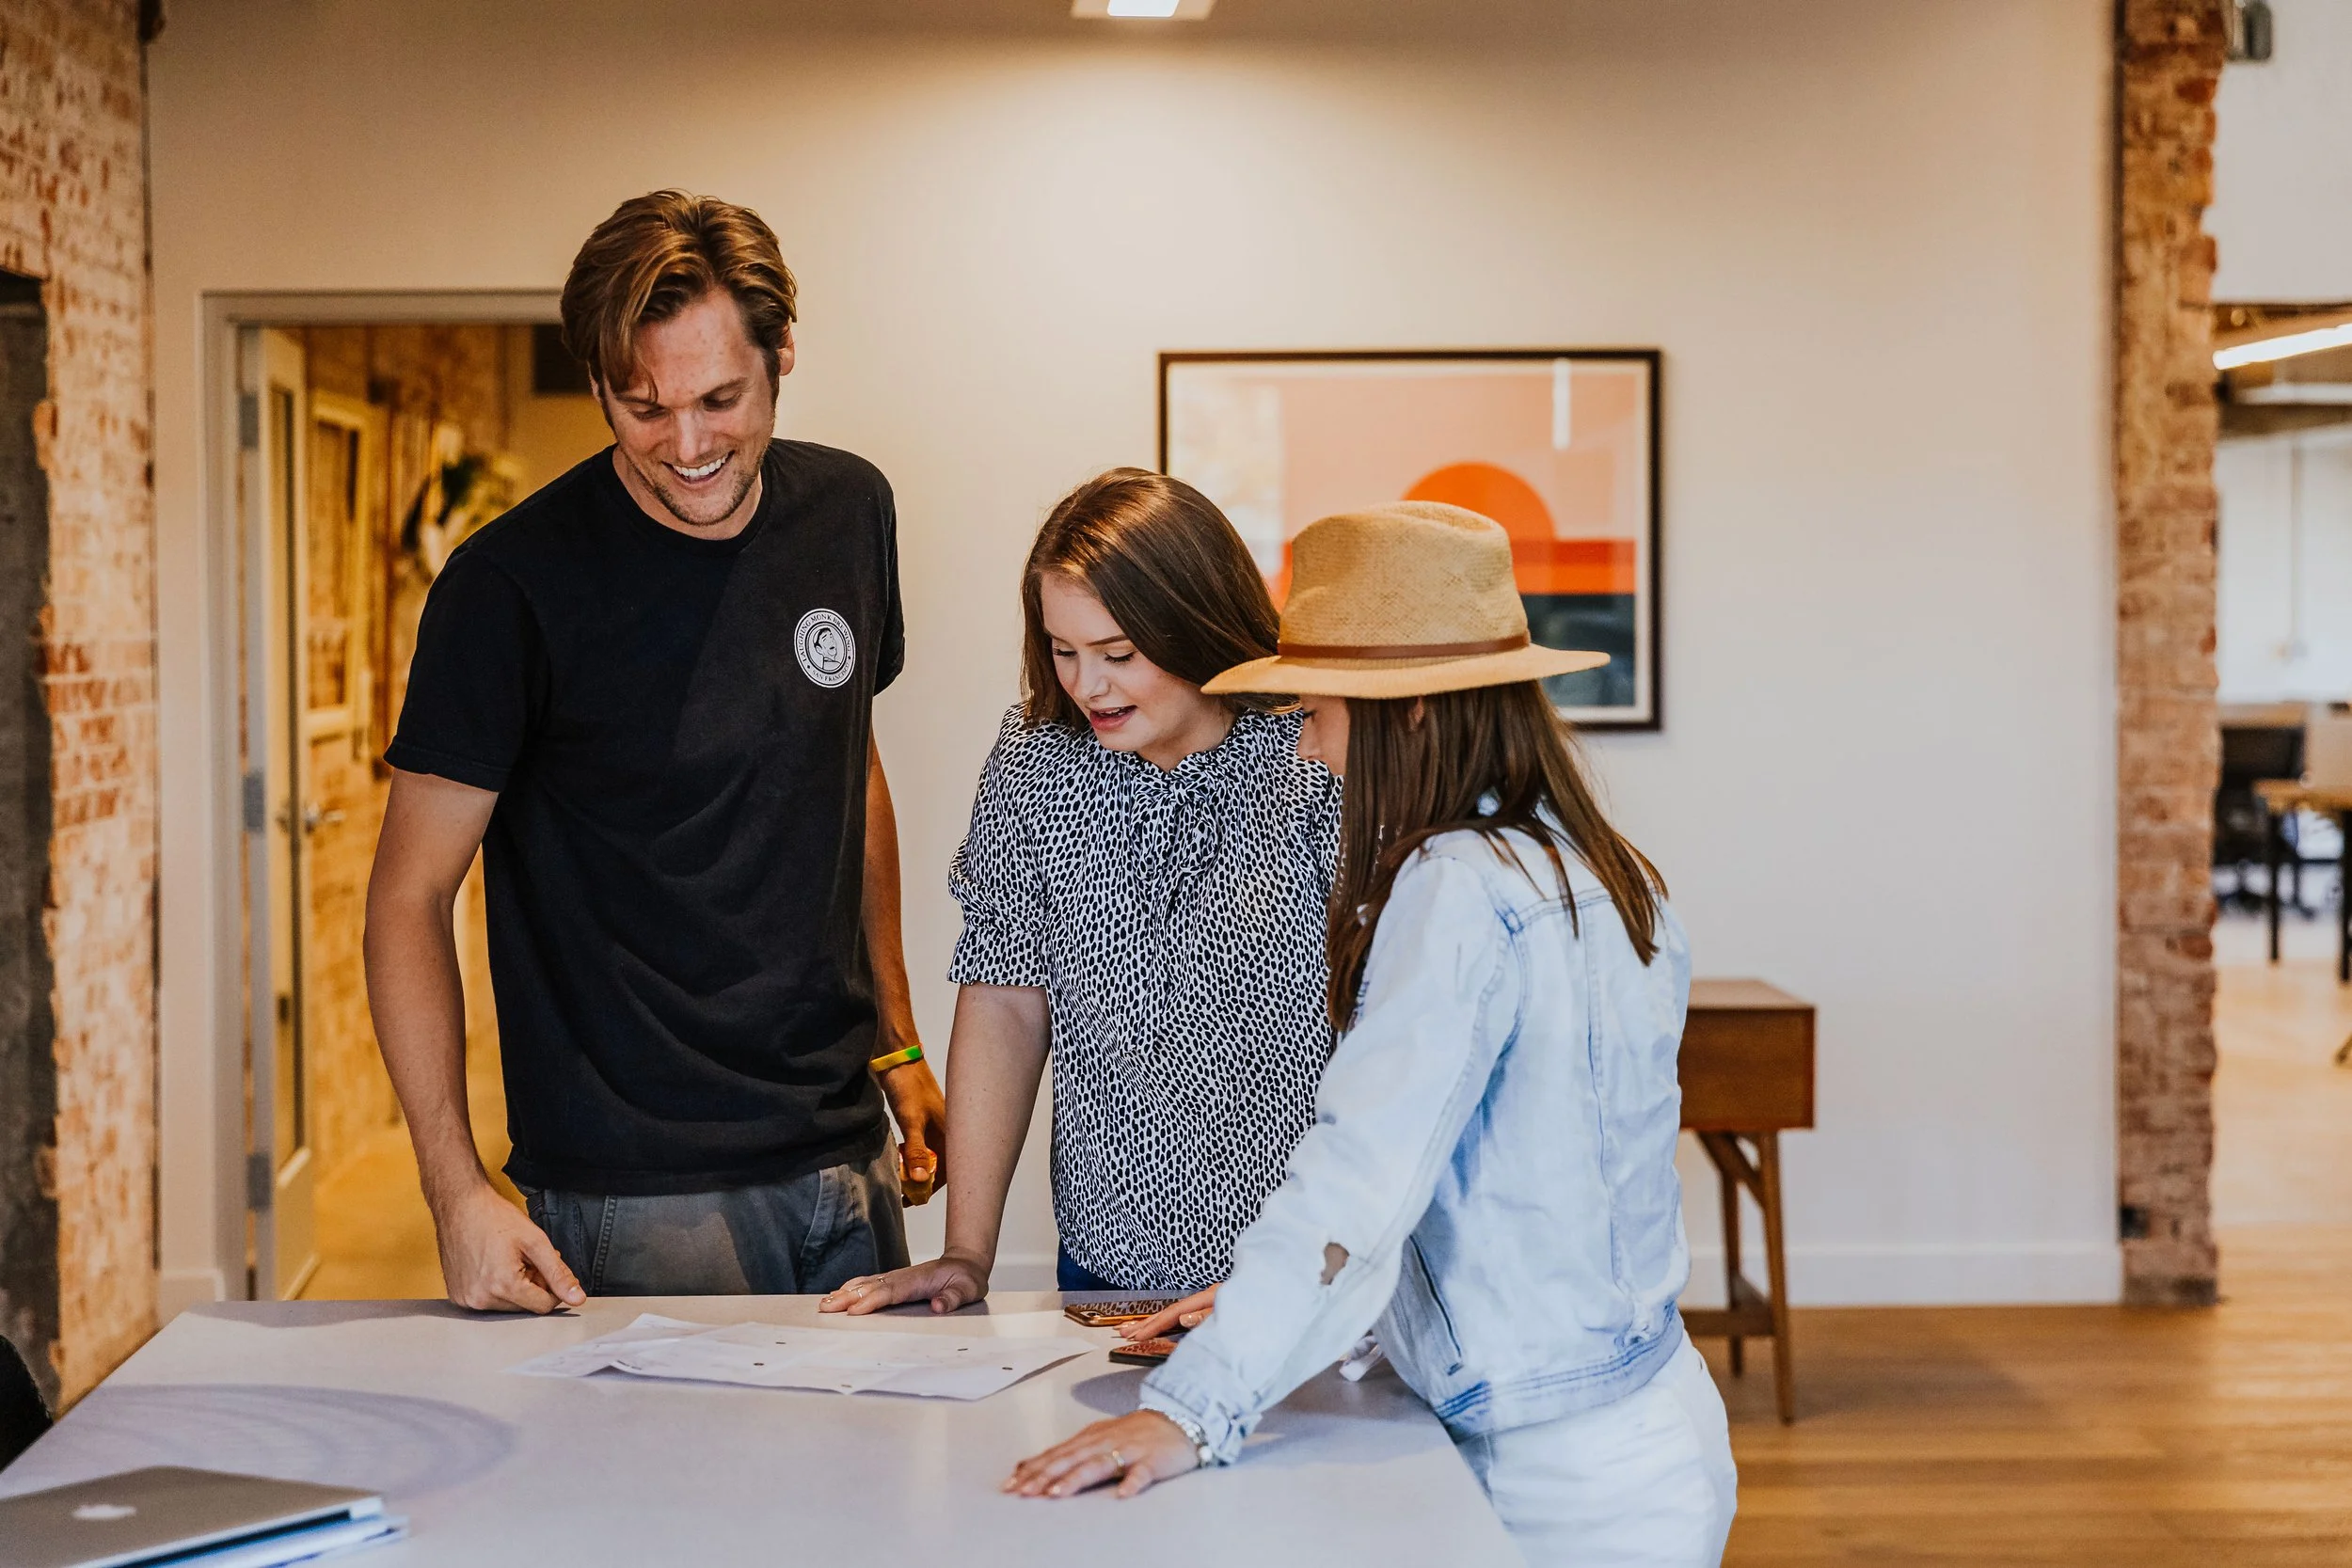
This project was phased out over several years to plan for the company’s accelerated growth plans.
Managing a multi-phase project of this scale requires not just design expertise, but exceptional organizational systems, strong contractor relationships, and a client advocate who never loses sight of the big picture. We're proud of how this one came together.
Photography: Roehner + Ryan, Agnes Art & Photo
Working on a Commercial Office or Adaptive Reuse Project?
We specialize in commercial office design, adaptive reuse, and resimercial environments — locally in Phoenix and Scottsdale, and nationally for clients who need a trusted design partner on the ground.
Book a Free Discovery Call →Explore Our Commercial Services →