
Before Roosevelt Row was a destination, there was DeSoto.

Bringing DeSoto Central Market to life was a labor of love for the downtown Phoenix community.
In 2014, downtown Phoenix was at an inflection point. A handful of early believers — investors, chefs, architects, and creatives — were betting on the potential of a neighborhood that most of the city had written off. MCI was proud to be one of them.
DeSoto Central Market was our first large-scale commercial project, and in many ways it shaped everything that came after it.
The Building: A 1930s Car Dealership on the Edge of Something Big
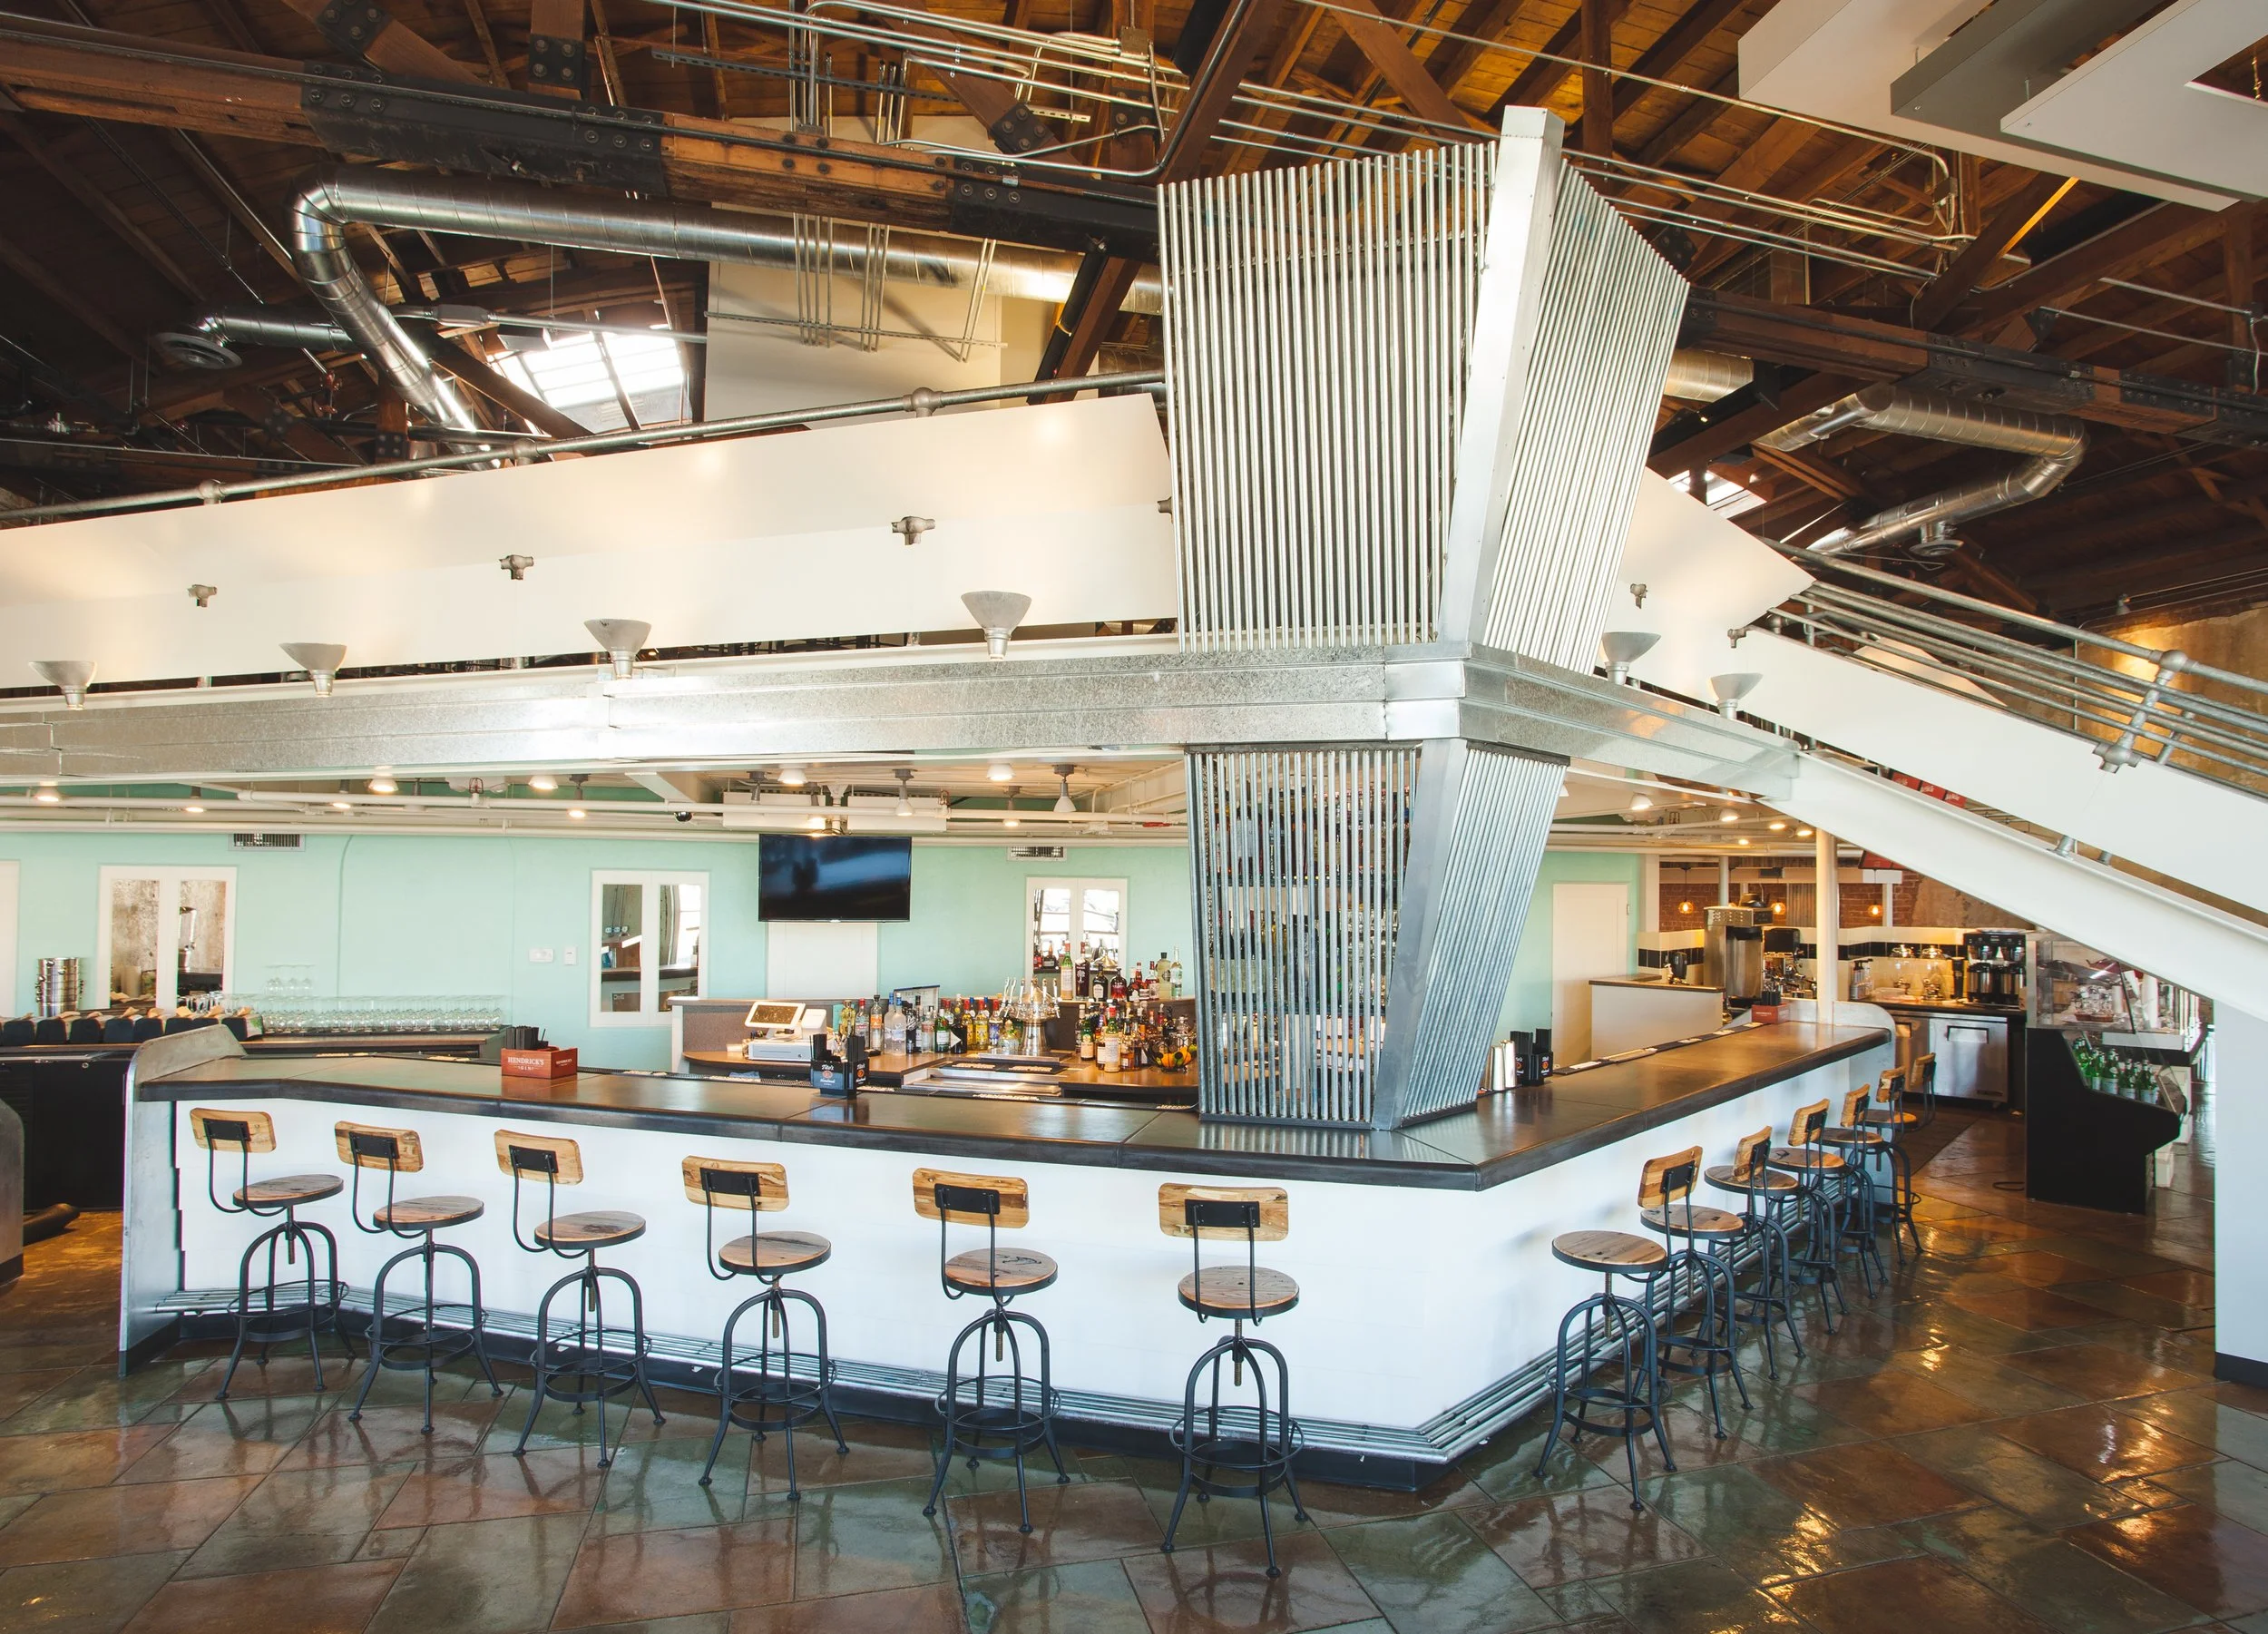
The bar inside DeSoto Central Market was desgined to look like the grill of a classic DeSoto car.
The historic DeSoto building on Roosevelt Row had seen better days. Originally built as a DeSoto automobile dealership in the 1930s, it had fallen into serious disrepair by the time our team got involved — part of the roof was missing entirely. But the bones were extraordinary: soaring exposed beam ceilings, floor-to-ceiling original windows, polished concrete floors, and a scale that felt almost theatrical.
The vision was to bring it back to life as a community food hall and restaurant incubator — a place where new downtown Phoenix restaurants could find their footing, and where the surrounding neighborhood could gather, eat, and connect.
The Design: Industrial Roots, Local Heart

The tile for the coffee bar was salvaged from the Luhrs tower, which was a historic building being torn down in Downtown Phoenix at the time DeSoto Central Market was being revitalized.
Working alongside Motley Architecture, a team of local investors, accomplished chefs, and marketing professionals, we developed a design concept that honored the building's automotive history while creating something warm, welcoming, and distinctly Phoenix.
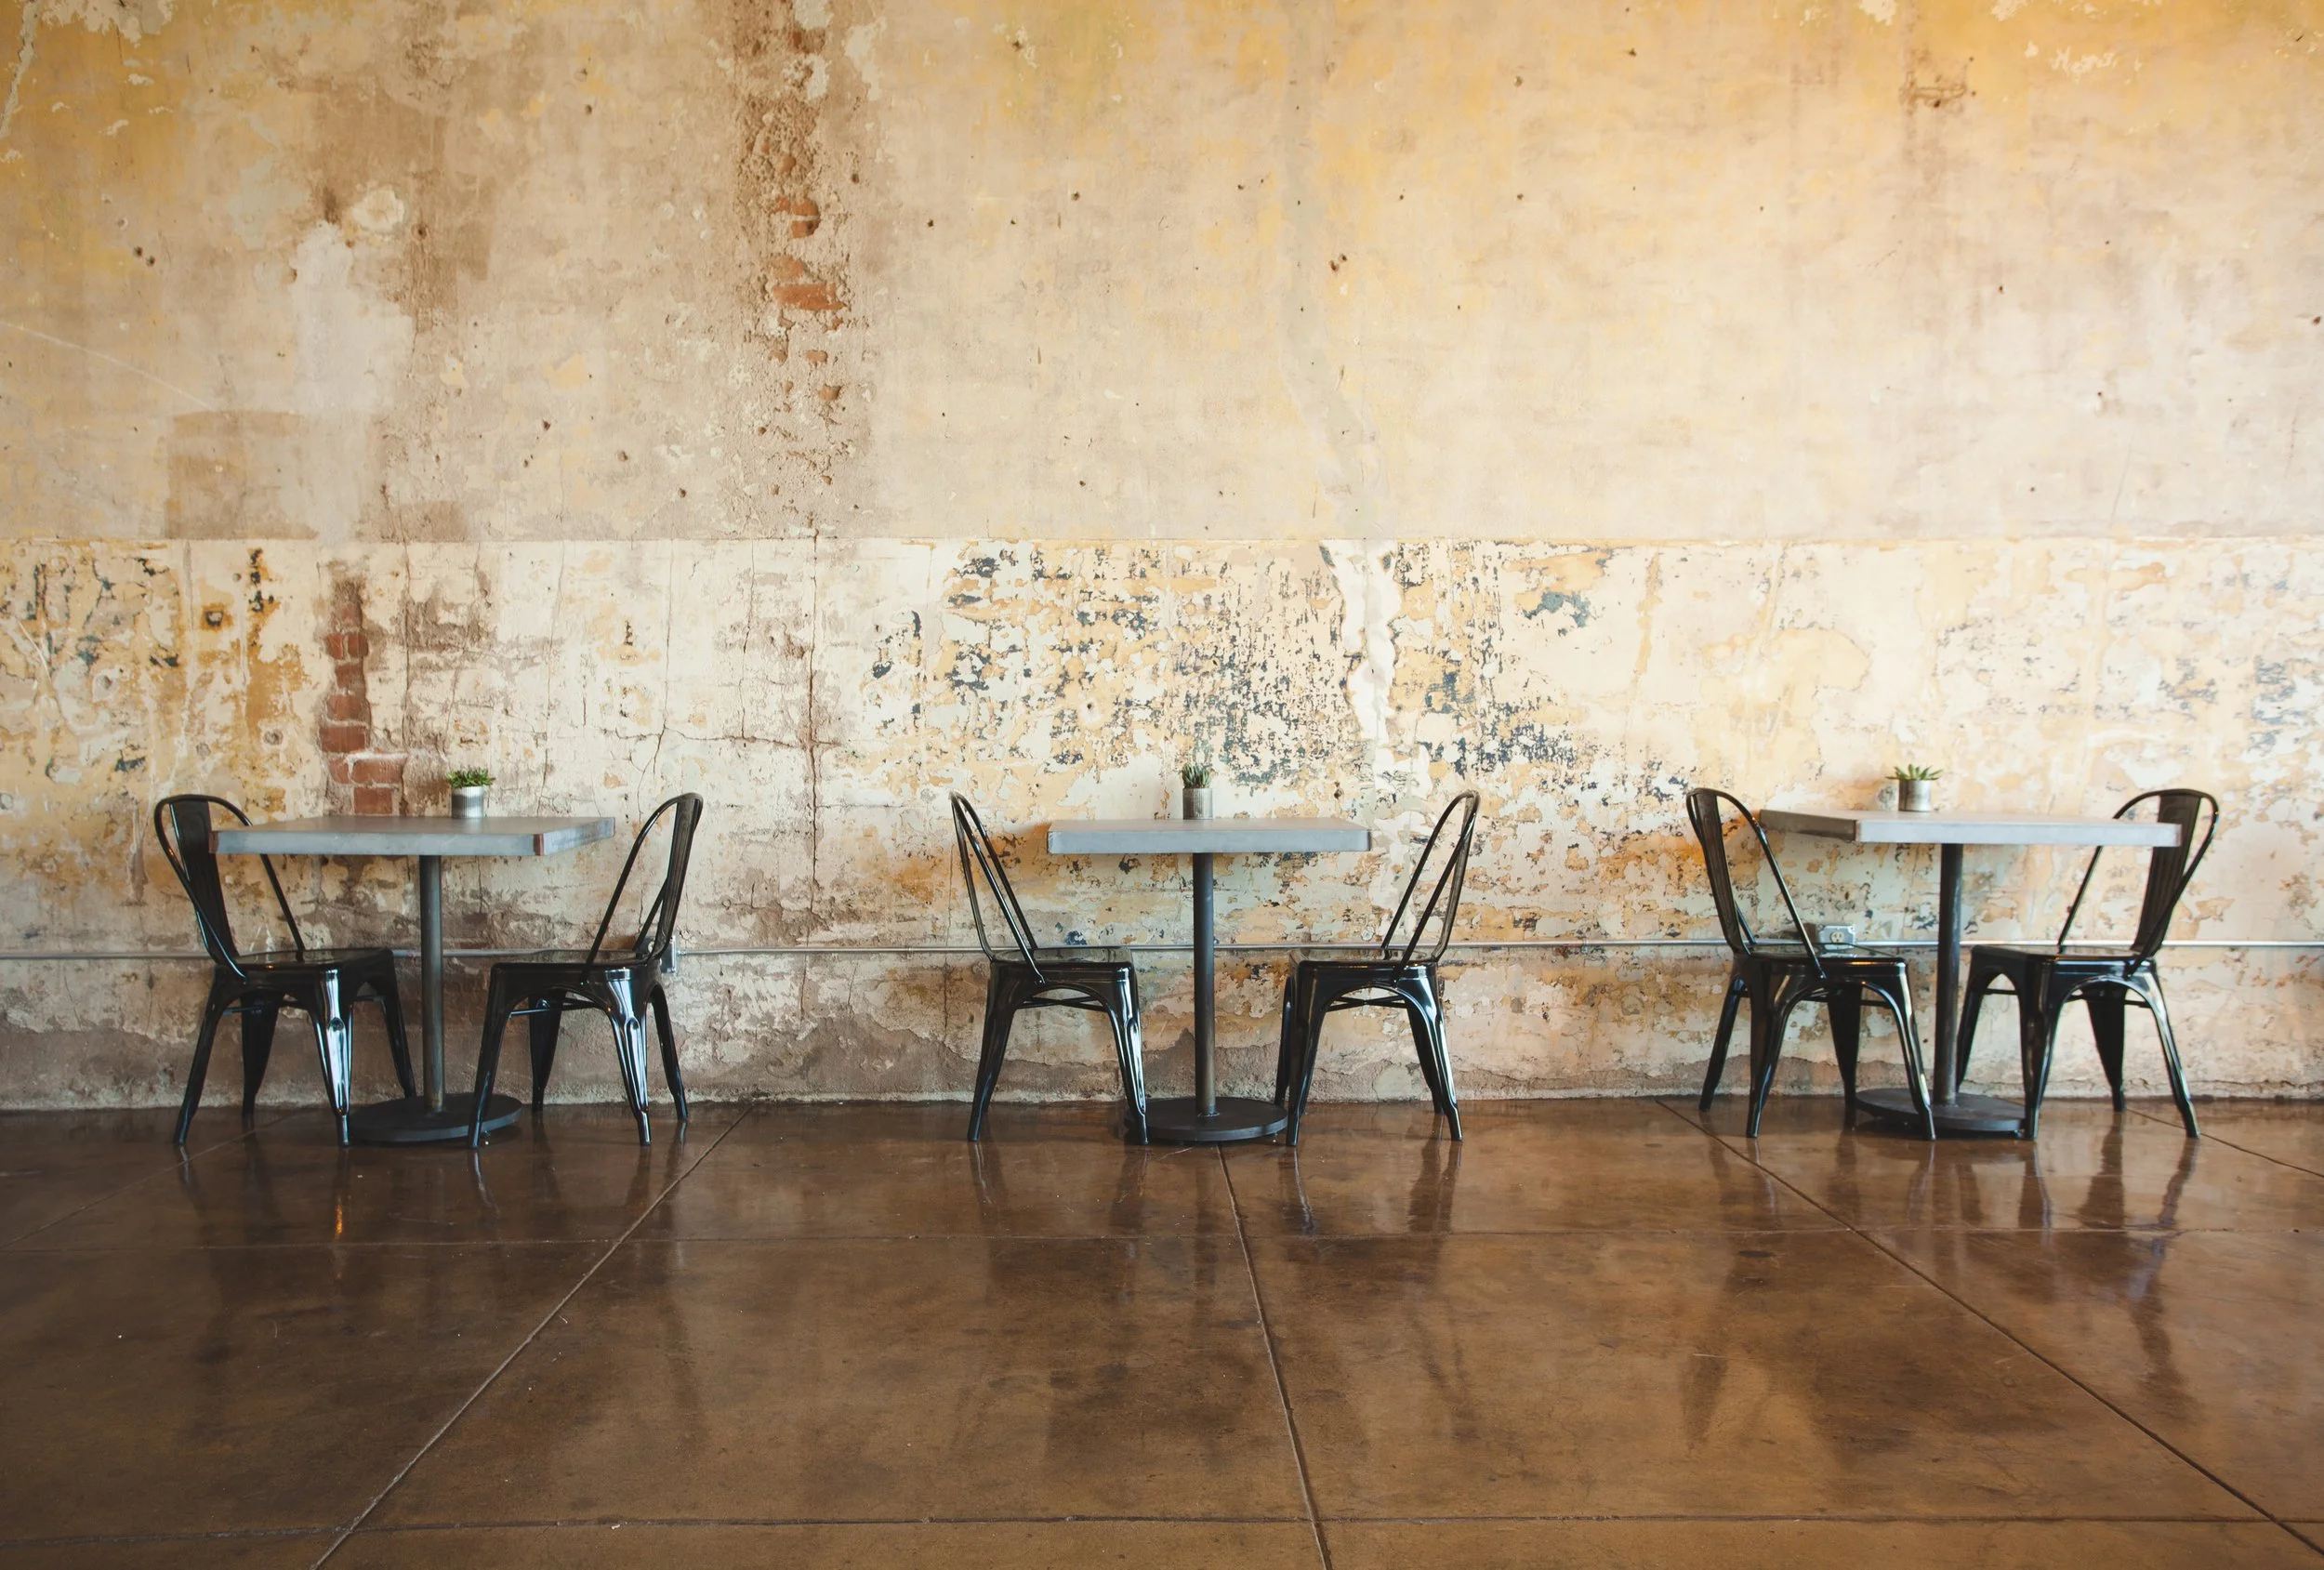
We opted to keep the existing patina on the wall of DeSoto Central Market- a reminder that not everythign needs to be shiny and new to be beautiful.
Key design decisions:
Industrial aesthetic throughout — exposed beam ceilings, polished concrete floors, raw brick walls, and metal details that acknowledged the building's past without turning it into a theme
Salvaged Luhrs Tower tile — when the historic Luhrs Tower nearby was undergoing demolition, we salvaged its original porcelain tiles and repurposed them as the coffee shop façade within the market. A piece of Phoenix history, preserved inside a piece of Phoenix history
Local artists and fabricators throughout — every custom element was made by local hands. This wasn't just an aesthetic choice, it was a commitment to the community the space was built to serve
Patio and outdoor seating — built-in bench seating, fire pit, umbrellas, and landscaping extended the gathering space outside and created one of Roosevelt Row's first true outdoor social destinations
Natural light as a design element — the original floor-to-ceiling windows were restored and celebrated, flooding the interior with the kind of light that makes a space feel alive at any hour
The Legacy: A Launchpad for Downtown Phoenix

The patio was a gathering space for many.
DeSoto Central Market has since closed — but its impact on downtown Phoenix is undeniable. The project helped prove that Roosevelt Row was worth investing in, and gave a start to some of the city's most celebrated culinary talent, including Larder + Delta, which went on to earn a James Beard Award nomination.
The building itself continues to thrive today, which is perhaps the most meaningful measure of success. We didn't just design a space — we helped preserve a piece of Phoenix history and gave it a reason to keep standing.
Photography: James Stewart
Thinking About an Adaptive Reuse or Commercial Design Project?

The other key feature that we restored for this project was the original showroom floor of the car dealership.
We work with developers, investors, and business owners on commercial projects ranging from full adaptive reuse renovations to restaurant and hospitality buildouts. If you're working on a project in Phoenix or beyond, we'd love to hear about it.
Book a Free Discovery Call →Explore Our Commercial Services →