
Commercial Interior Design
For companies, developers, and institutions building something that's growing. We design commercial spaces that match your momentum, strengthen your brand, and bring people together, from first concept through construction.
What We Design
-

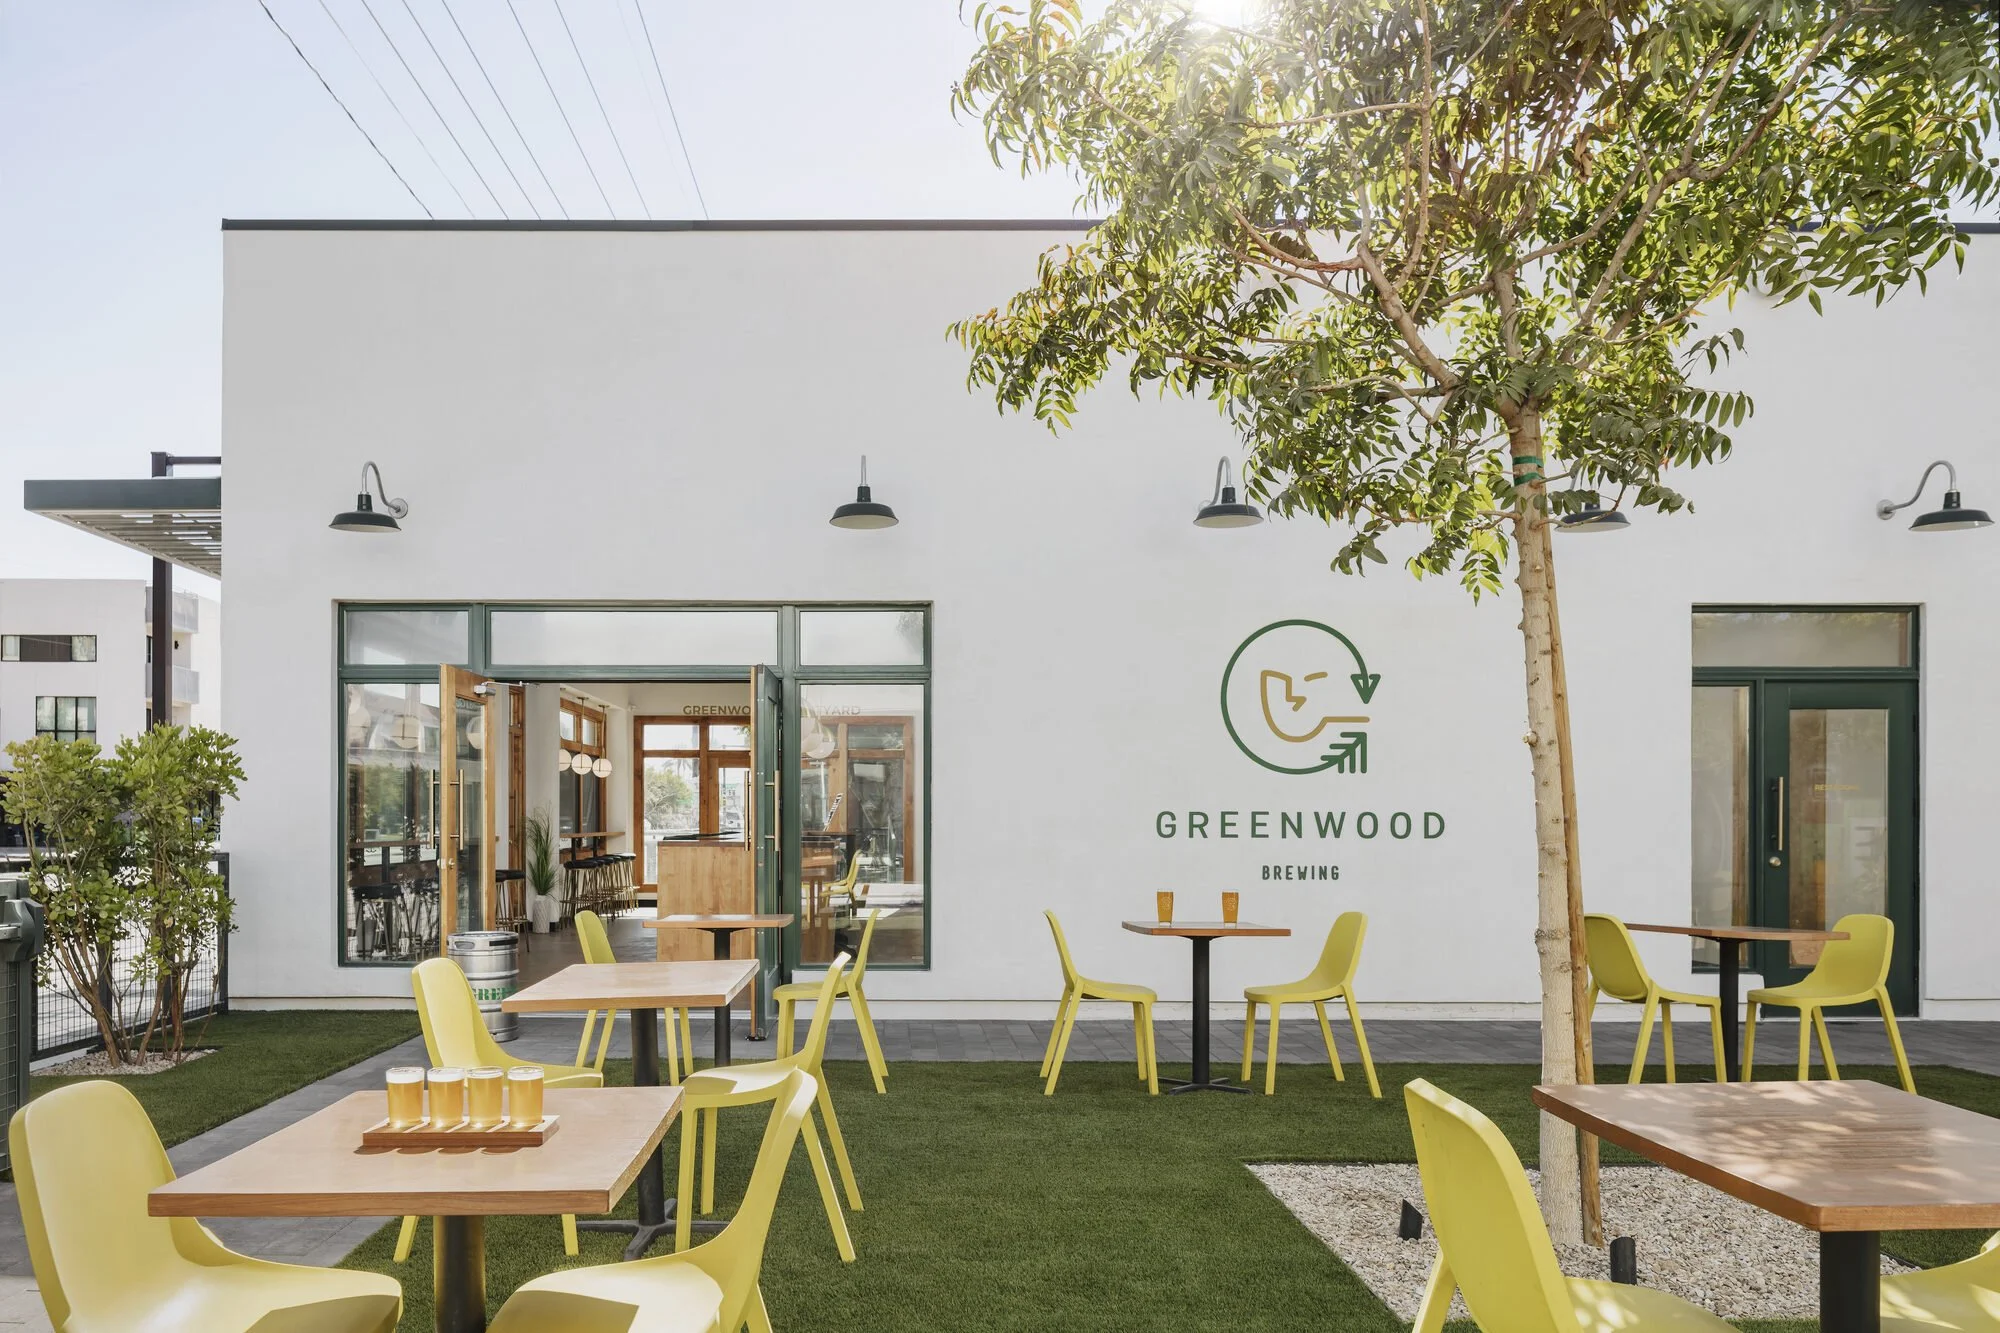
Adaptive Reuse & Historic Buildings
Giving older and historic buildings a second life, balancing character and code with modern function. One of our true specialties.
-

Restaurants & Hospitality
Dining, bar, and hospitality environments that turn a great concept into a space guests remember.
-

Multifamily Housing
Amenity spaces, lobbies, common areas, and model units that lease faster and make residents proud to live there.
-
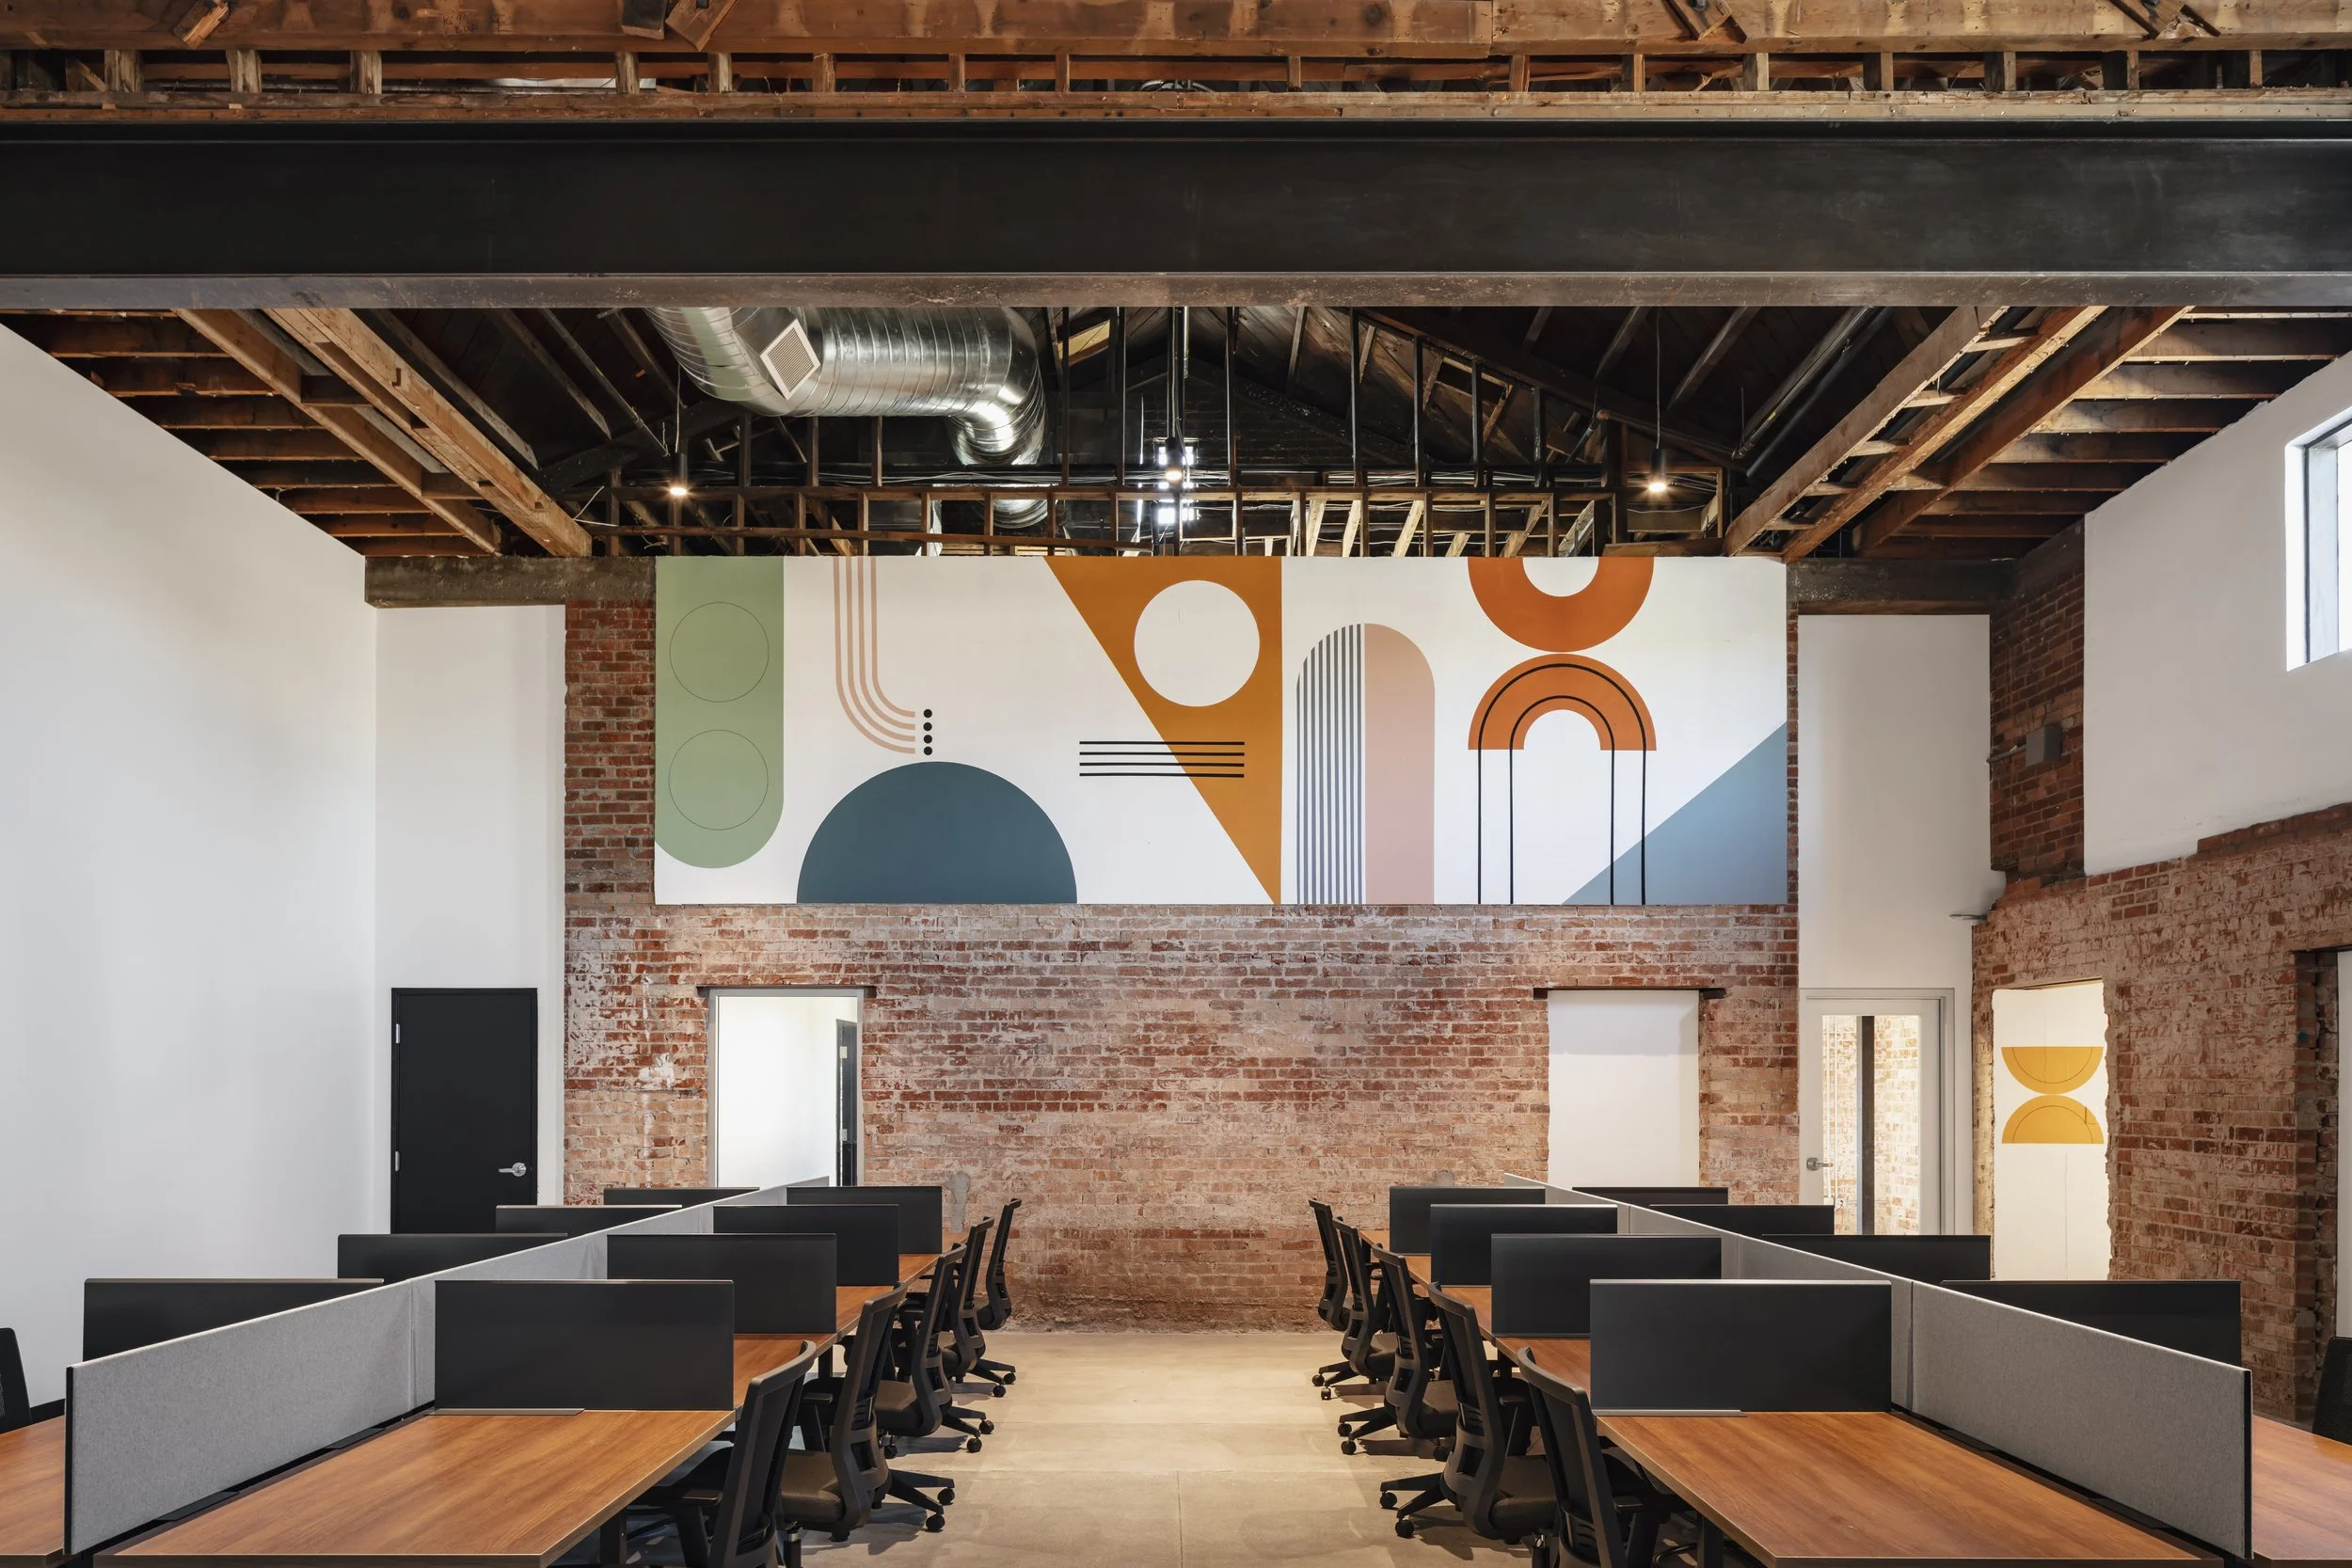
Workplace & Office Design
Offices and headquarters built to attract talent, support how your team actually works, and reflect your brand from the lobby to the break room. Including tenant improvements and build-outs.
-

Civic, Cultural & Community Spaces
Public and community-serving spaces designed to bring people together, often through the adaptive reuse of existing buildings.
-
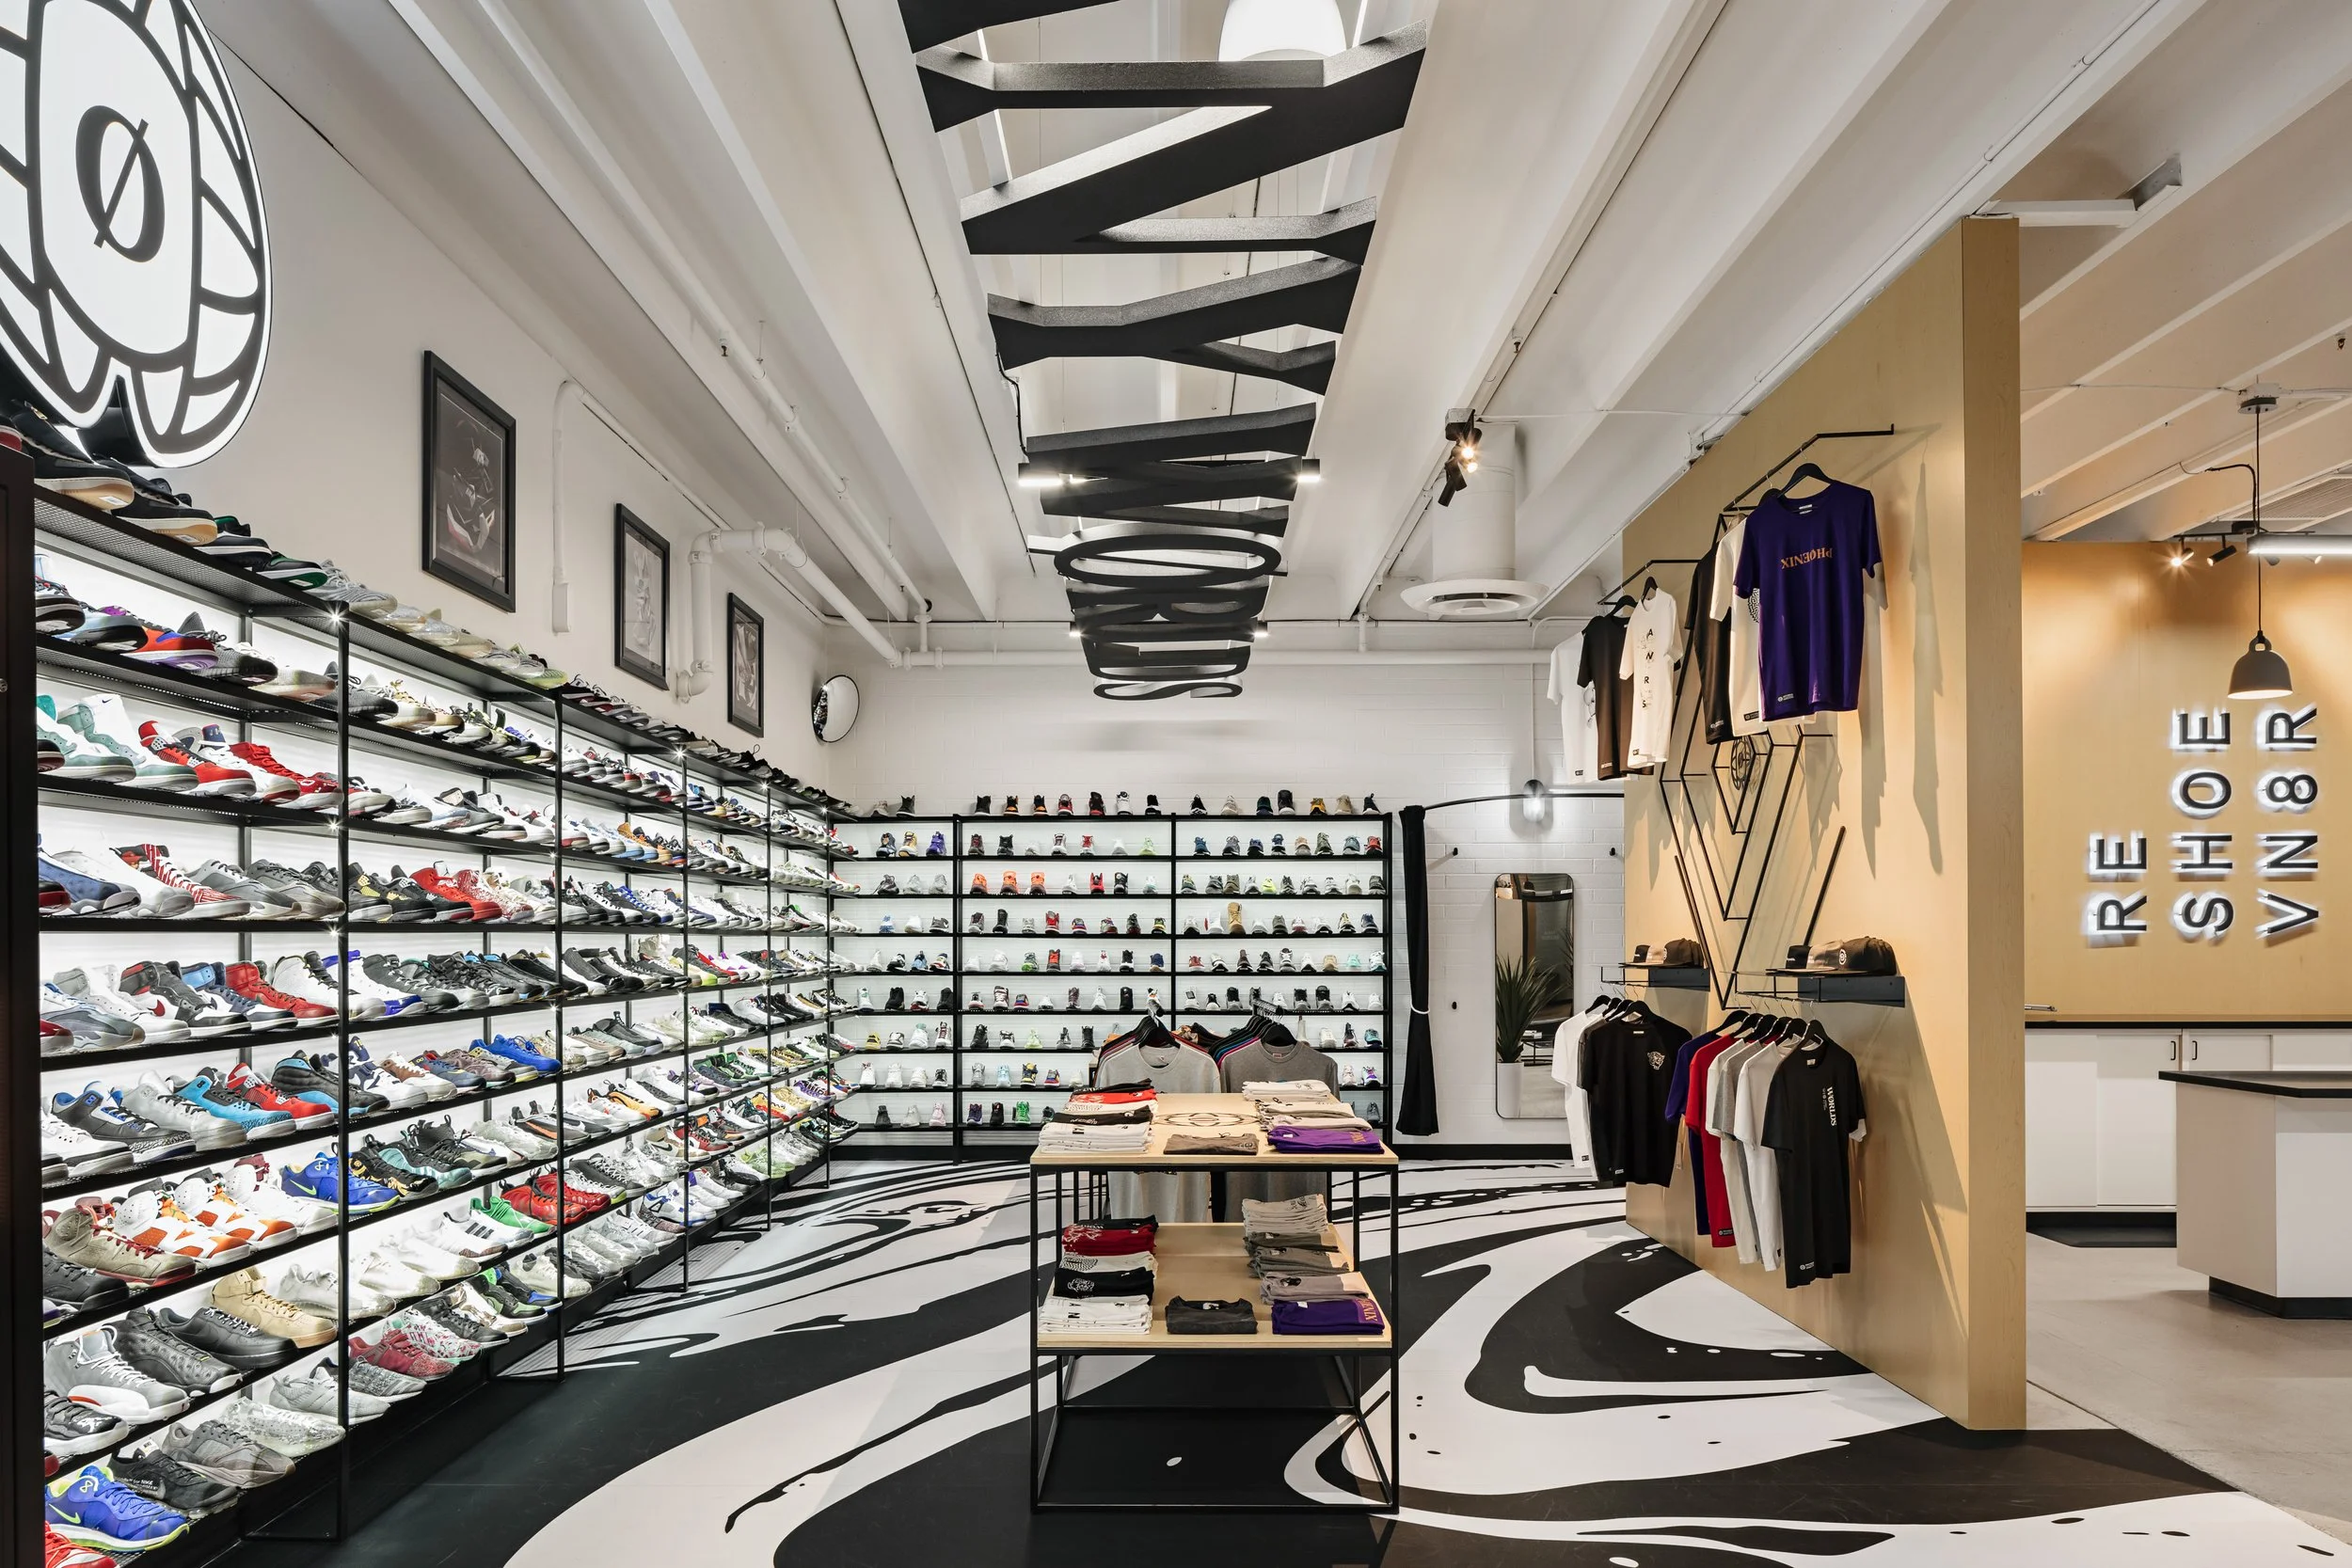
Retail & Wellness
Stores and showrooms that express the brand and move customers through the space with intention.
Who We Work With
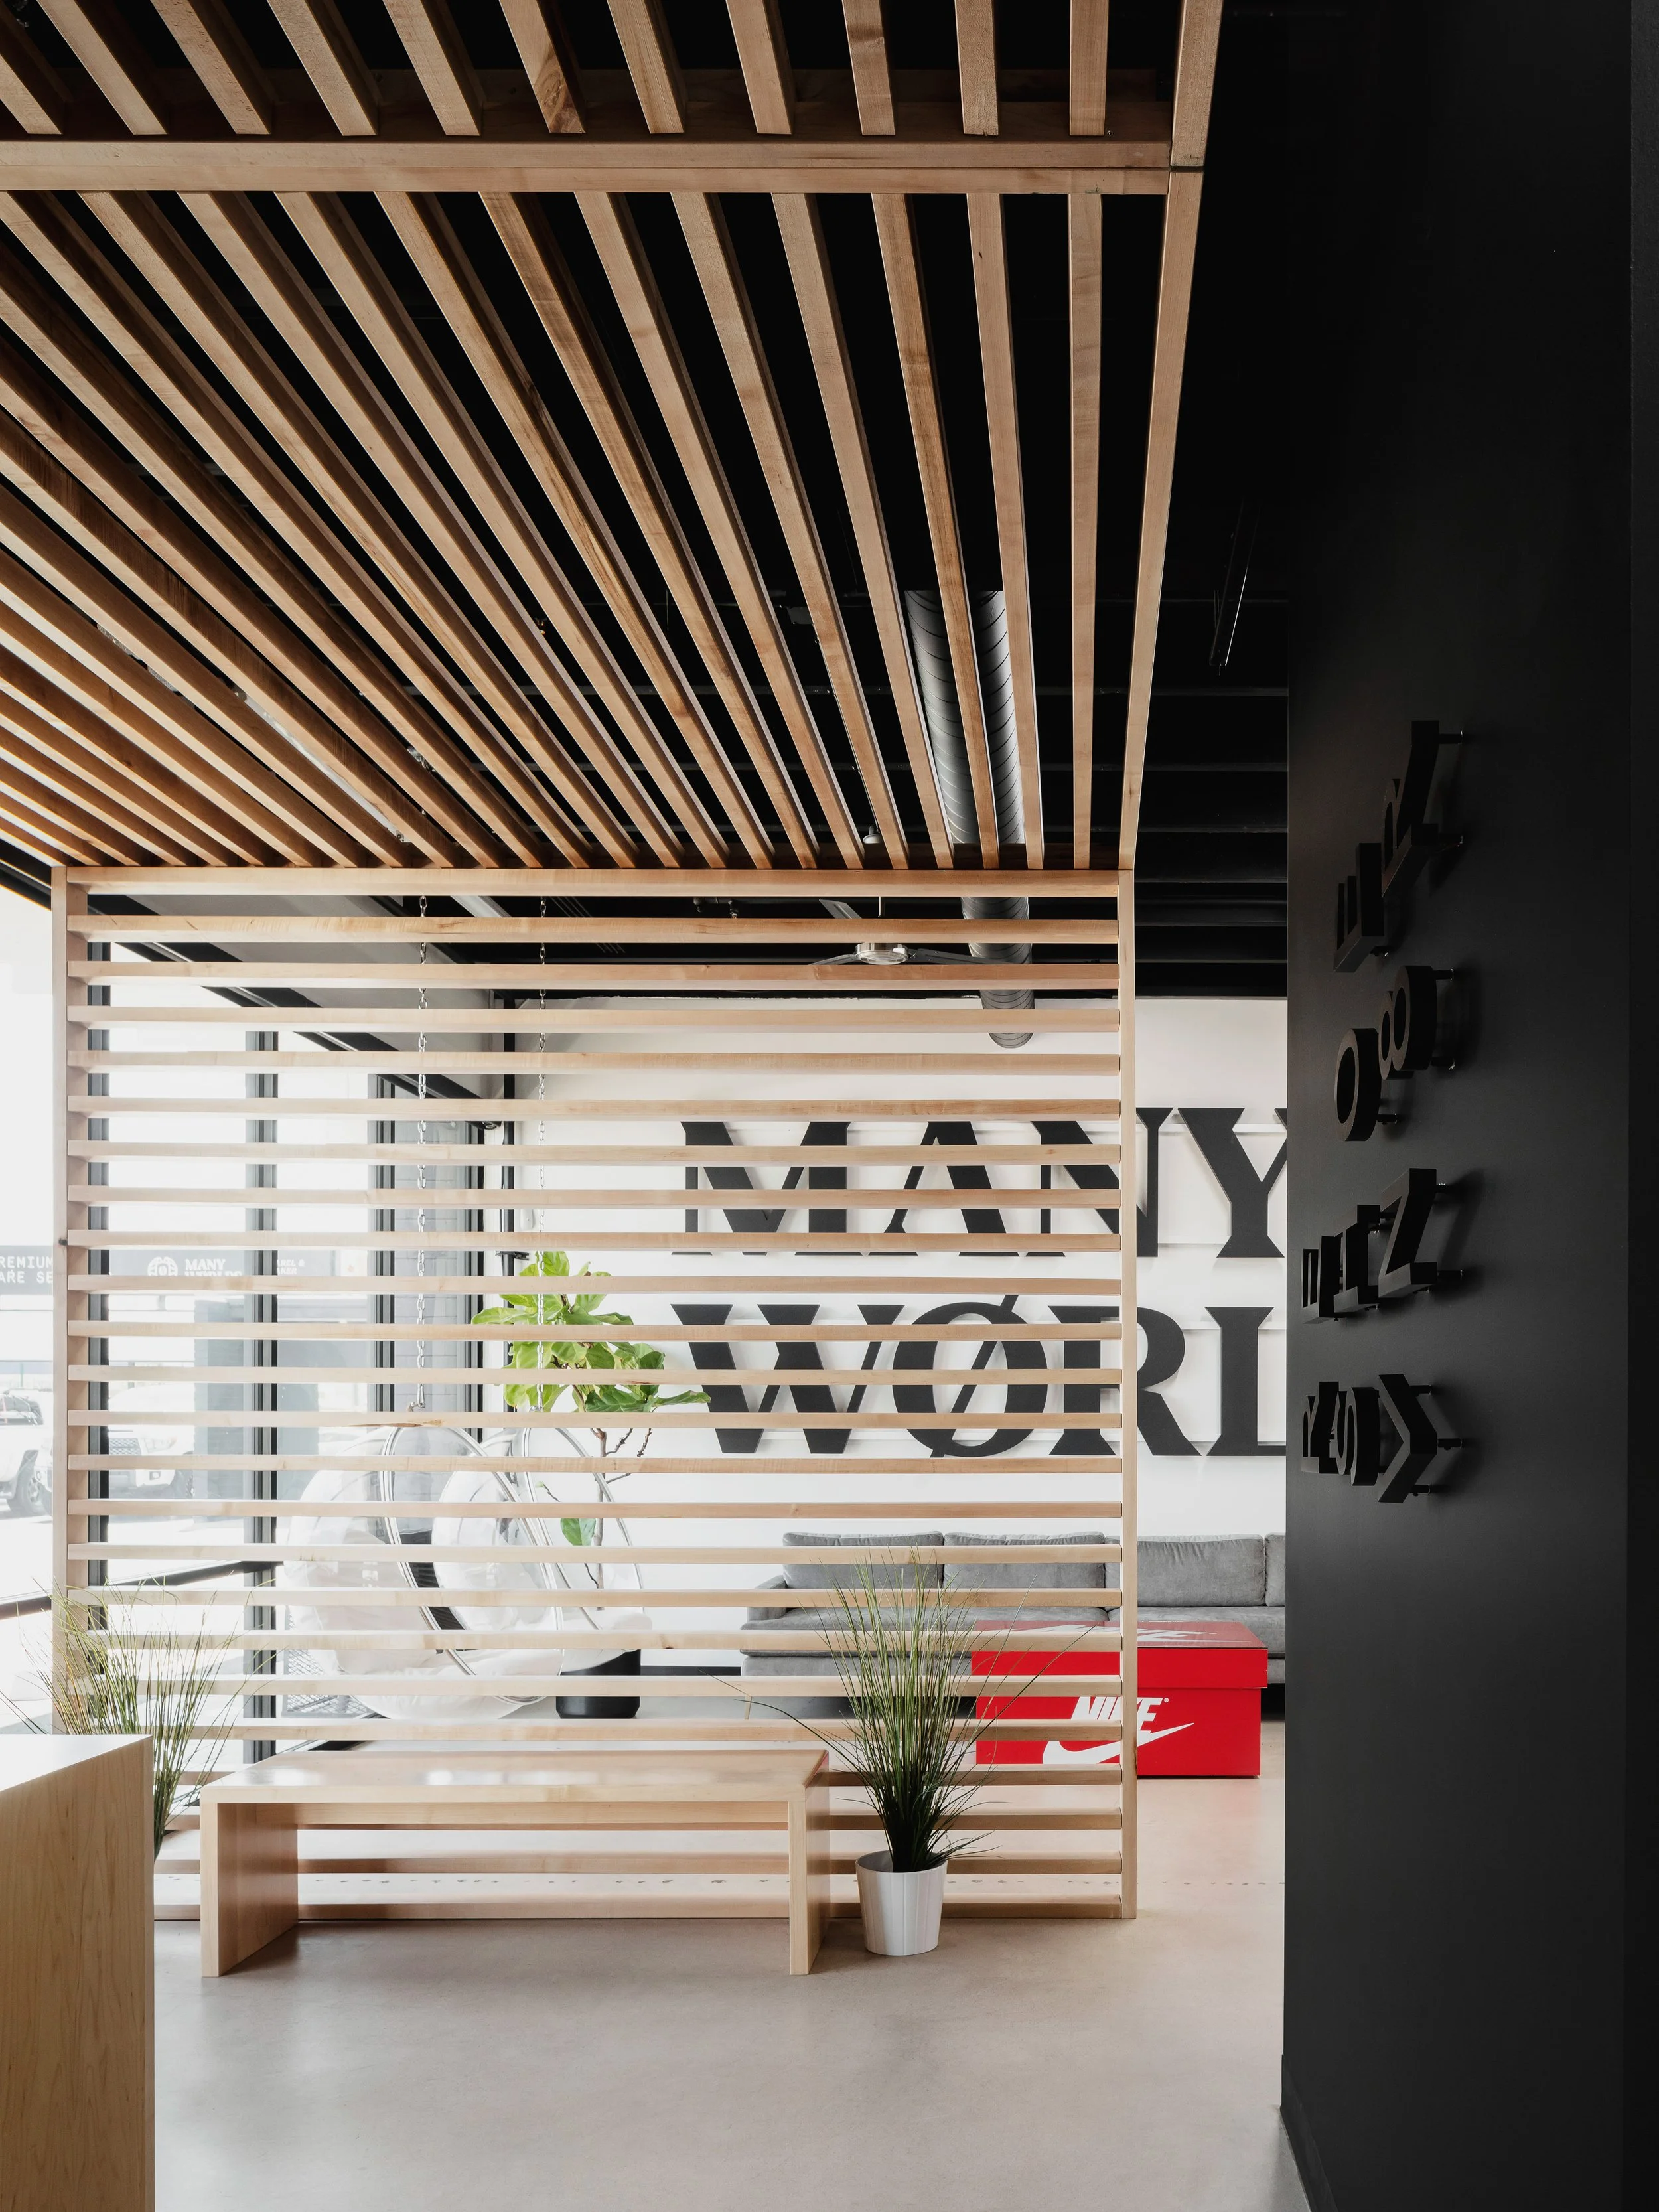
Our commercial clients are growing, building, and creating spaces people experience. We're especially good partners for:
Fast-growing companies scaling faster than their space can keep up, who need a workplace that attracts talent, reflects their brand, and grows with them.
Developers and owners of multifamily housing who want amenity and common spaces that lease units and elevate the resident experience.
Civic and cultural organizations creating community, public, and cultural spaces, often by breathing new life into existing or historic buildings.
Restaurants, retail, and hospitality brands that need an environment guests remember and come back to.
If you're building something that matters, we make sure the space lives up to it.






MCI is well-respected in the business community.
-

“Mackenzie is not only a pleasure to work with, but she really engages the design process on a multi-dimensional level. I am always impressed by the way she works to understand the client’s lifestyle preferences and create a space that perfectly accommodates them. Her solutions create new opportunities as they go beyond addressing the problem at hand by adding value to the project as a whole. ”
-David Dick, Architect, AIA NCARB
-

“We hired the team at MCI to design our business office, and new house! They did a fabulous job across the board and made our new house into a beautiful home! The team is incredible, easy to work with, and very talented! I would highly recommend MCI, and it would be a pleasure to hire them for our next design job!”
-Steve Grear, Founder, Reshoevn8r
-
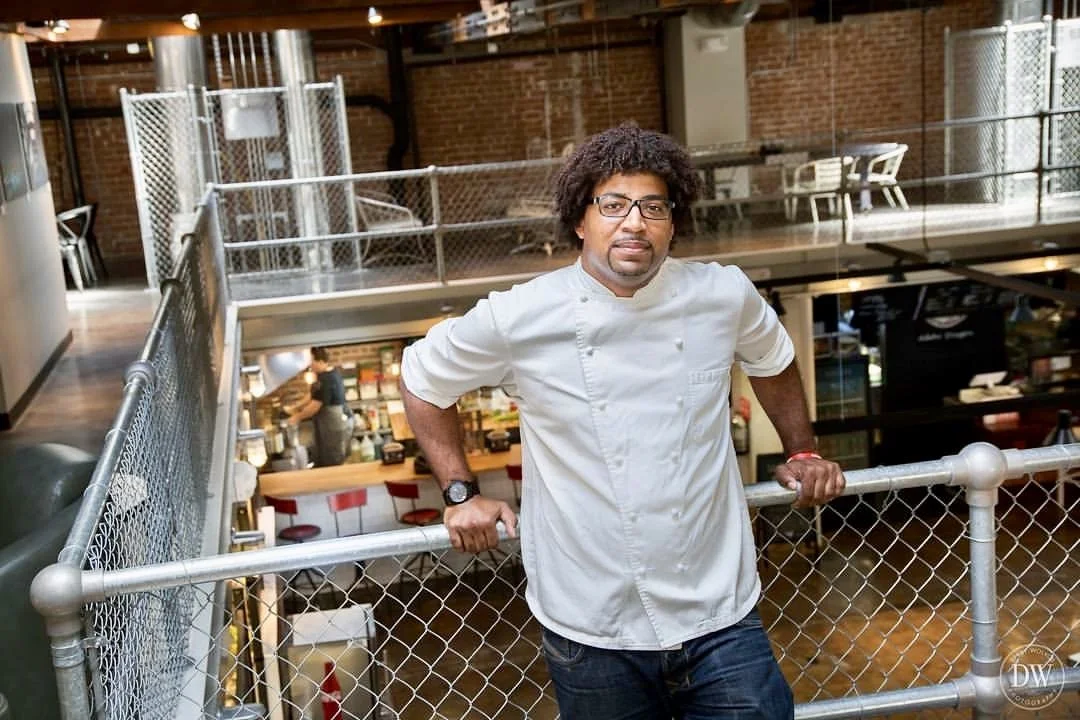
“I’ve worked with MCI on multiple restaurant projects now. Working with MCI feels like working with friends because they really will look out for you and make sure you get the best results possible. The MCI team is professional, detail oriented, willing to listen and provide their clients with what they really want”
Stephen Jones, James Beard Nominated Chef, Larder + Delta
-
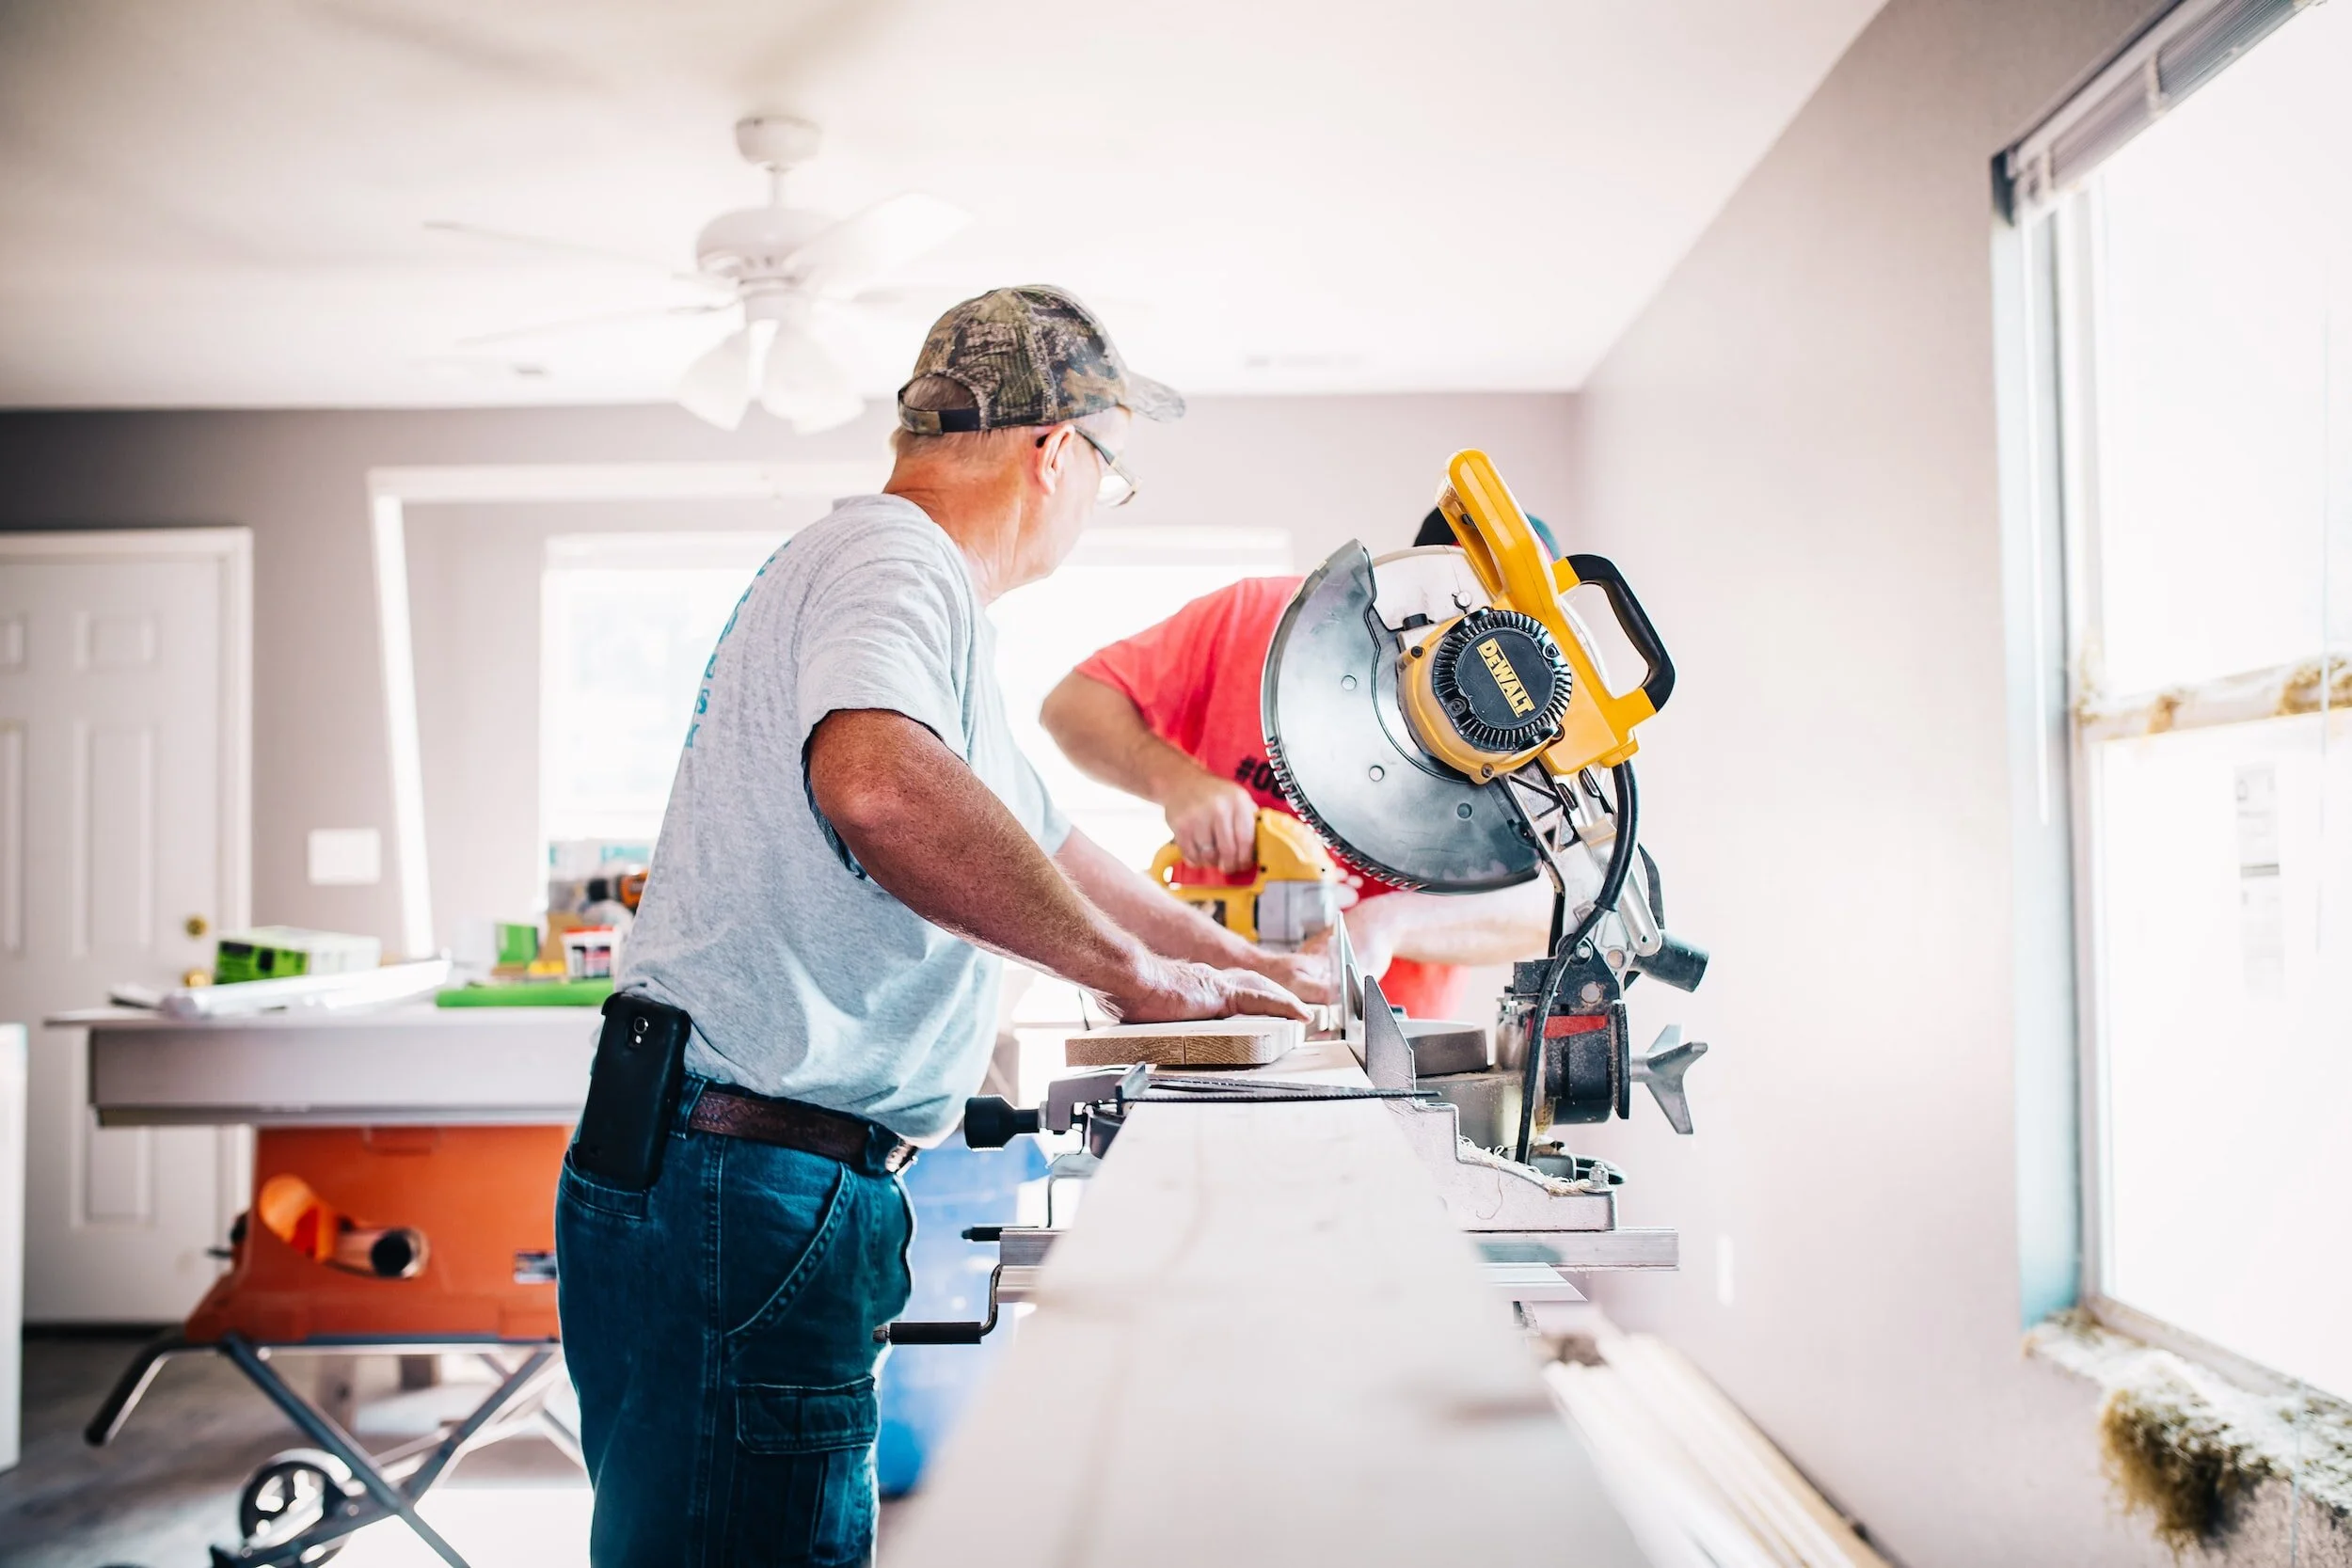
“I’ve worked with MCI for over 10 years. The level of professionalism and attention to detail MCI demonstrates has helped streamline my own process from budgeting through final completion. MCI has always worked diligently with the clients and my company to expedite any design modifications necessary to maintain the project schedule. As a GC for over 30 years, I would highly recommend MCI to anyone seeking the highest standards in interior design.”
Matt Welch, Licensed General Contractor, Division Nine Contracting
-

“Mackenzie Collier Interiors designed our brewery and completely elevated what I could have imagined. They pretty much took my whole Pinterest Board and made what I envisioned a reality. I wanted a space designed for women, but where men would also feel welcome. The MCI team made my dream a reality.”
-Megan Greenwood, Founder Greenwood Brewing
-

"I joined Mackenzie Collier Interiors and two dozen other businesses and nonprofits in calling The McKinley Club our (work) home away from home when it first opened in 2014. They contributed their excellent design and organization talents to our co-working space and grew their clientele offering a unique style that showcases the uniqueness of Phoenix, Arizona, and the greater Southwest. They’re an exemplar local business and supporter of our community and its ongoing revitalization."
-Jim McPherson , Principal Consultant, McPherson & Associates
How We Work
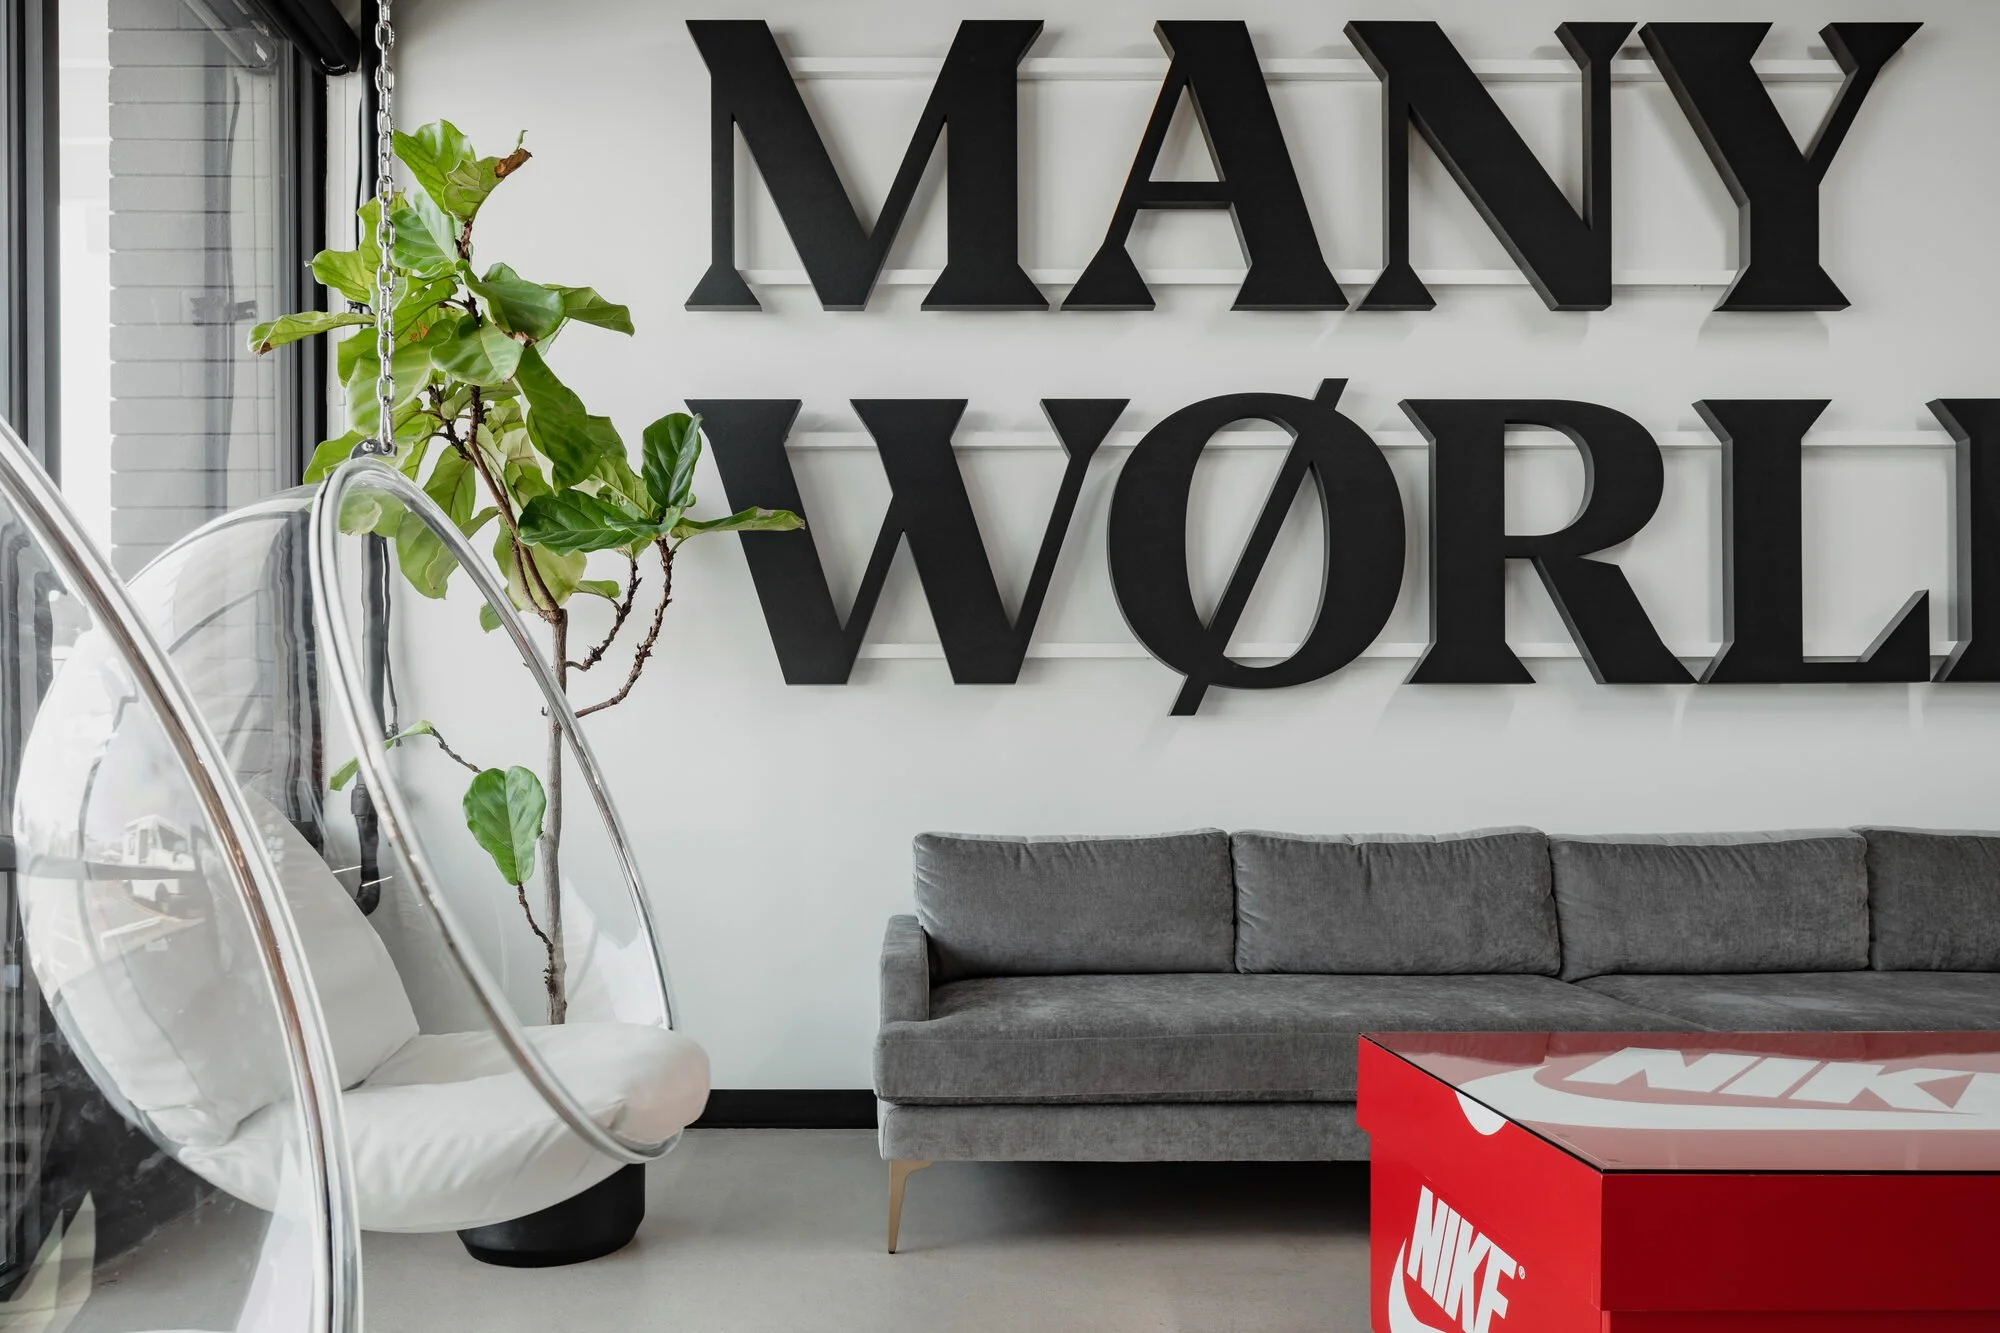
Built to handle complex commercial projects
With 15 years and 500+ projects, we bring the structure and steadiness that complex commercial work demands.
Full-service, concept to completion. Design direction, space planning, materials and finishes, and a complete documentation set your contractor can bid and build from.
We work inside your project team. We collaborate closely with your architect, GC, and stakeholders, keeping communication clear and protecting the design intent.
On time and on budget. Our process is built to keep complex projects moving and predictable.
Your advocate through construction. We stay involved through the build so the finished space matches the vision.
Why Companies Choose MCI
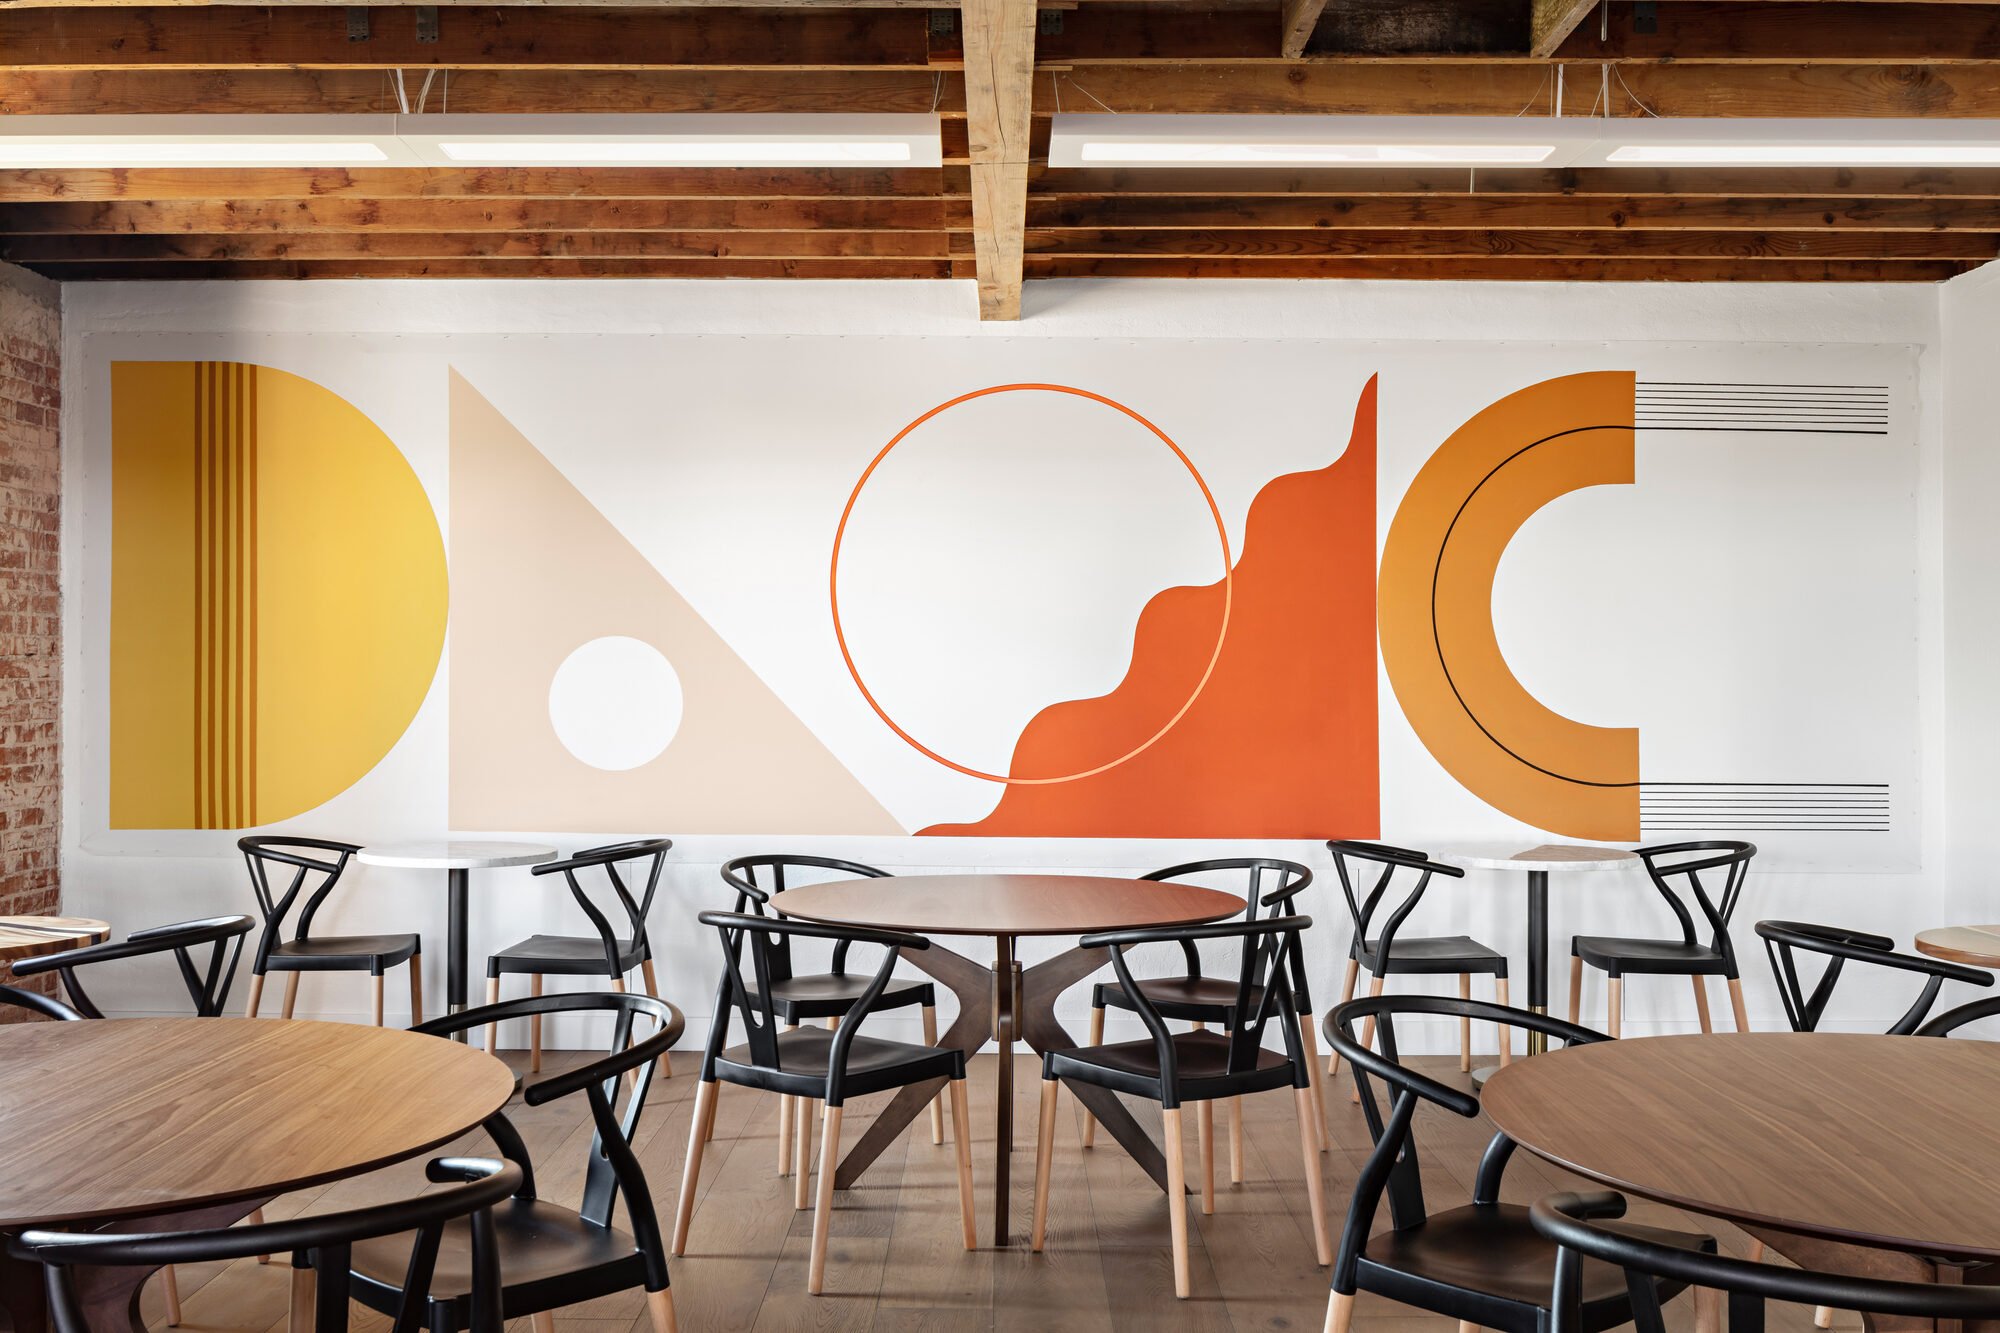
Experience that makes it smooth. 15 years and 500+ projects, so a complex build feels organized instead of overwhelming.
Creativity you can't get on your own. Our team comes from Venezuela, India, and across the US, and that range is exactly why our work doesn't look like anyone else's.
Your brand, not a template. We design for your customers, employees, and guests, not a signature look we repeat.
Woman and LGBTQ-owned. A values-driven firm led by an award-winning founder, named Best Entrepreneur by Arizona Foothills Magazine and one of Yelp's 10 Best Women-Owned Businesses, and a meaningful fit for organizations that care who they partner with.
Our Process
-
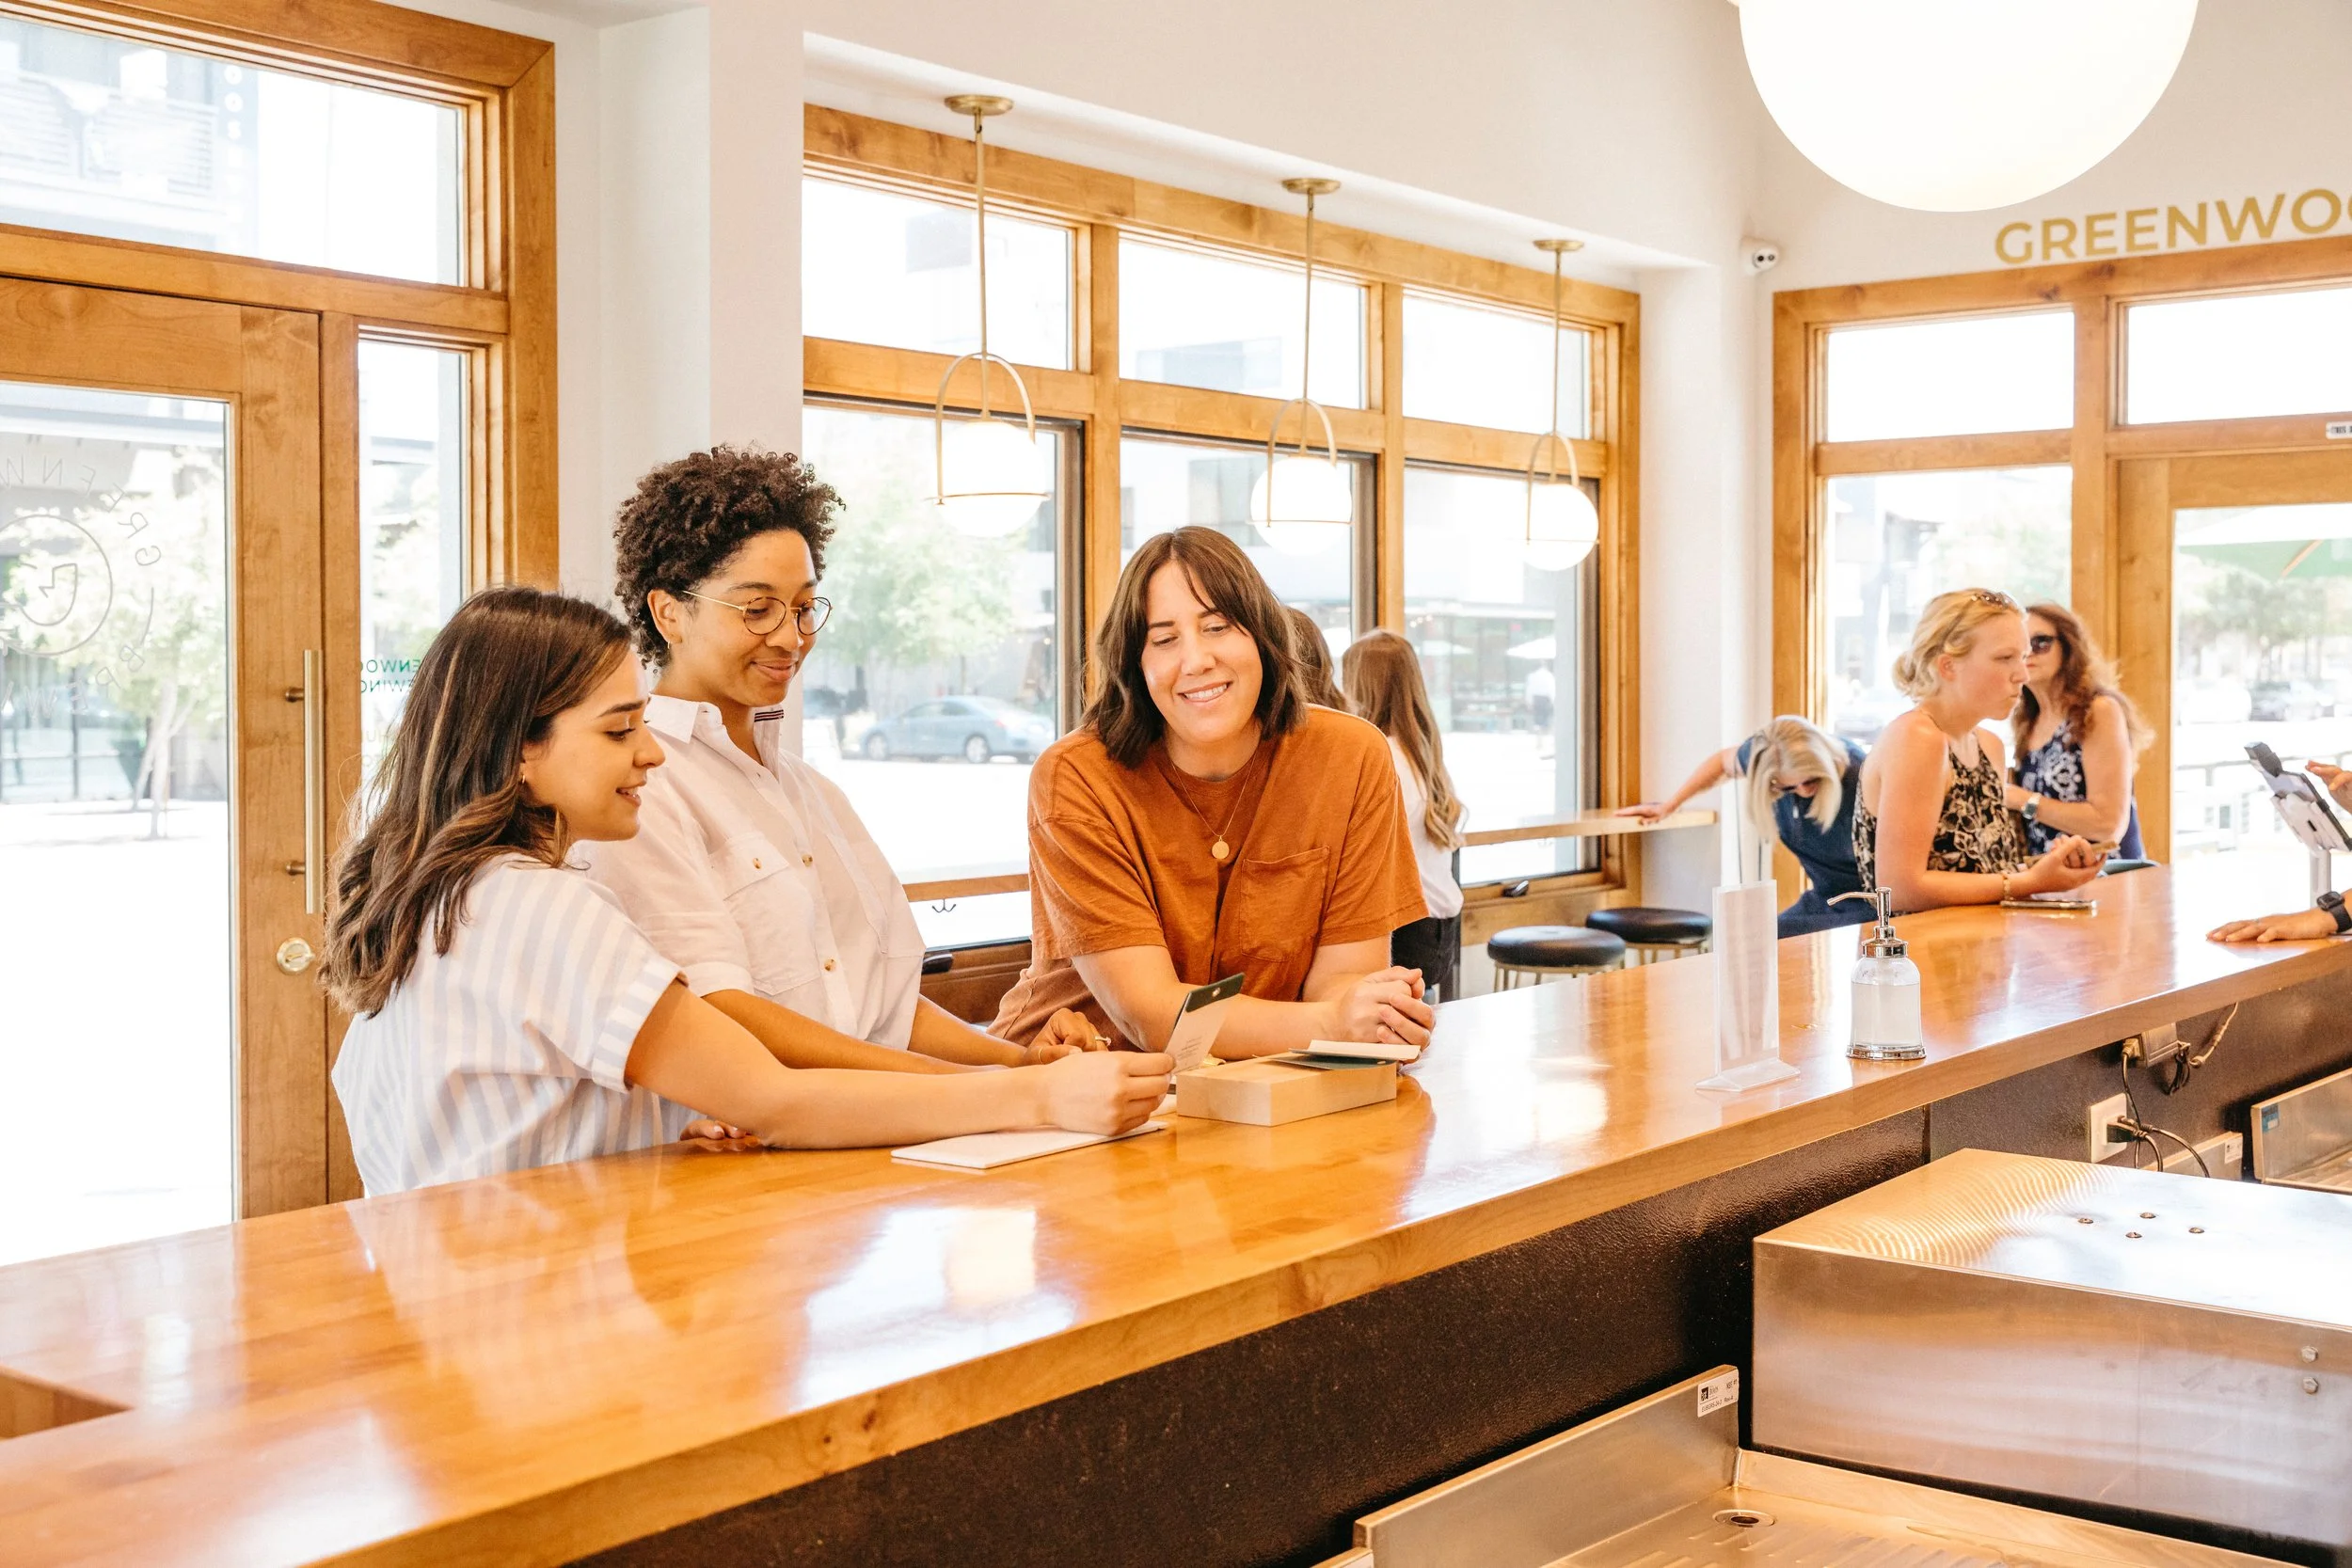
1. Discovery
We learn your goals, your brand, how the space needs to function, and who it serves.
-

2. Concept and design
We develop the design and the look and feel, grounded in how people will move through and experience the space.
-

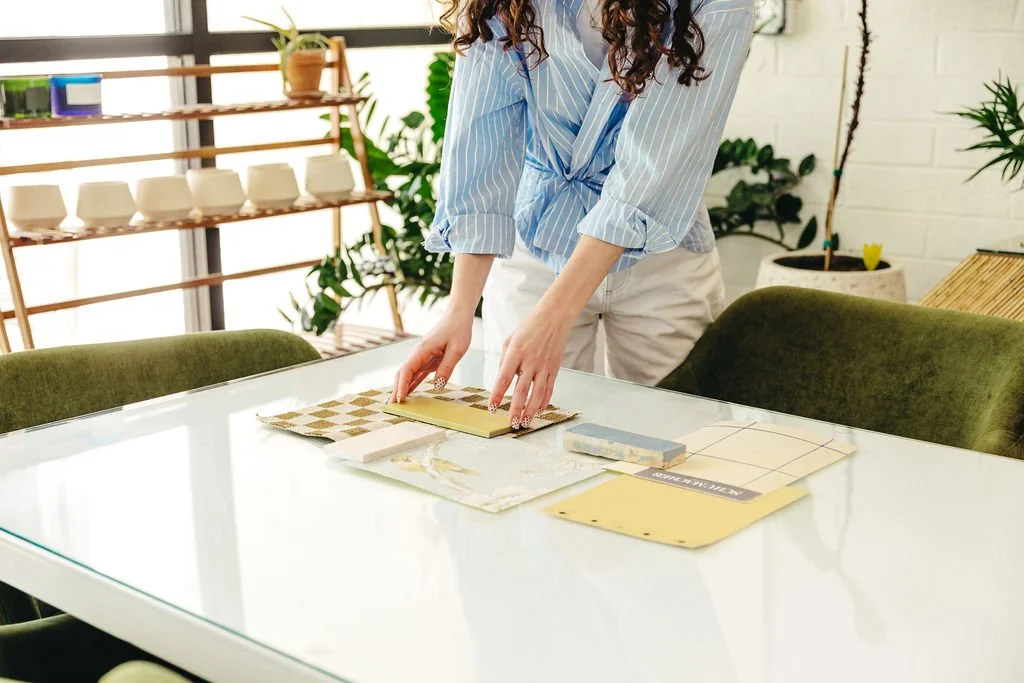
3. Documentation
We deliver a complete set of drawings and specifications your contractor can bid and build from.
-

4. Build and advocate
We coordinate with your architect and GC and stay involved through construction.
-
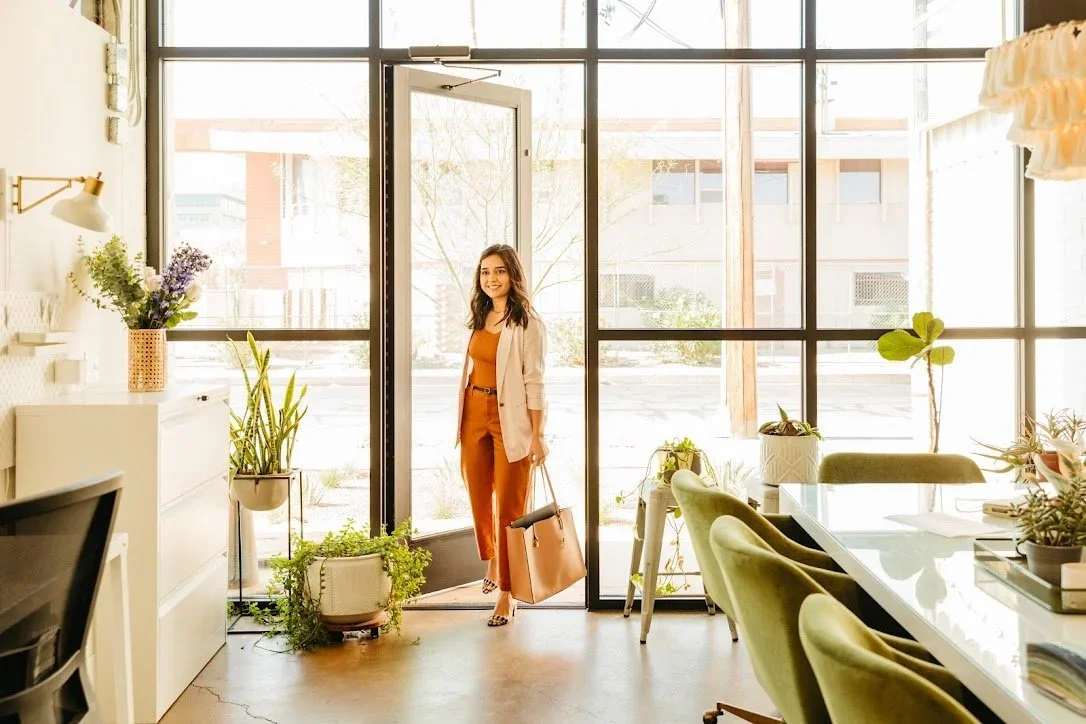
5. Reveal
We see it through to a finished, fully-realized space.
Frequently Asked Questions
-
Workplaces and offices
Multifamily housing
Adaptive-reuse projects.
Restaurants and hospitality
Retail
Health and wellness
Civic & cultural spaces
Don’t see yours? Just ask!
-
Yes, from full office build-outs to refreshes of an existing space.
-
Absolutely. We collaborate closely with your full project team and advocate for the design through construction.
-
Yes. Full-service projects include the drawings and specifications needed to price and build the work.
-
Yes. We love community-serving and adaptive-reuse work, and we bring experience balancing character, code, and function.
-
Yes. We're based in Phoenix and work with commercial clients throughout Arizona and nationwide.
-
Yes. With 500+ projects behind us, we have the process and team to manage complex, multi-phase work.
Our Colleagues Agree
“Working with Mackenzie Collier Interiors has been an absolute pleasure. As their installation partner, we've had the opportunity to bring several of their projects to life and every single time we're blown away by the thought, detail, and creativity that goes into their designs. It's clear they truly care about every element of a space.
From a contractor's perspective, working with a design firm that communicates clearly and has such a precise vision makes our job easier and the end result better. We look forward to every project that comes our way with this team. Highly recommend Mackenzie Collier Interiors to anyone looking for a designer who delivers exceptional results.”
-Julie Belton, ModLogics